
Wood-hybrid high-rise, Pforzheim
Location:
Pforzheim
Build time:
2021–2024
Client:
Arlinger Baugenossenschaft eG, Pforzheim
The CARL timber high-rise in Pforzheim – an innovative flagship project
The CARL timber high-rise in Pforzheim is a flagship project in hybrid timber construction which, thanks to its sophisticated design, sustainable construction methods and close collaboration between all those involved, is setting new standards in urban housing. Special technical features such as the slip-form concrete core, prefabricated timber frame elements and a comprehensive fire safety concept underline the pioneering role of the project, which comprises 73 flats, a commercial unit and a nursery.
In June 2021, the Subdivision Karlsruhe was commissioned by Arlinger Baugenossenschaft eG to carry out the turnkey construction of the "CARL", a timber high-rise’ project. With this commission, ZÜBLIN also took on the detailed design of the structural and building services engineering, as well as the structural engineering, including the revision of Service Phase 4. The property is situated on Carl-Hölzle-Straße in Pforzheim, named after one of the co-founders of Arlinger Baugenossenschaft eG. By realising this project, the client aimed to create a striking landmark at the western gateway to the city of Pforzheim.
The challenges posed by the project became apparent as early as the tender phase. Together with the client and the commissioned architectural practice Peter W. Schmidt, solutions were developed at an early stage, taking particular account of the fire safety requirements for the timber high-rise with a timber façade.
CARL Complex: Building Structure and Use
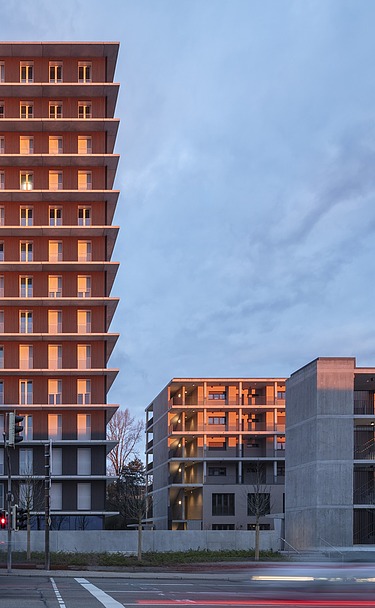
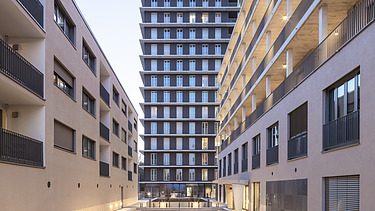
The complex comprises the CARL timber-hybrid high-rise (Building 1) and two longitudinal buildings constructed using conventional methods (Buildings 2 and 3).
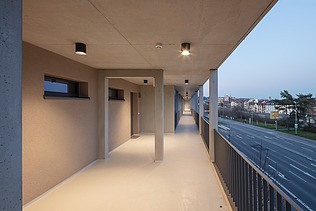
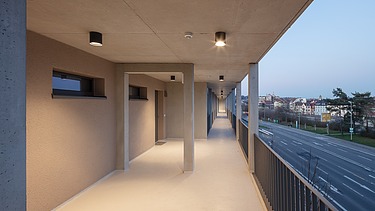
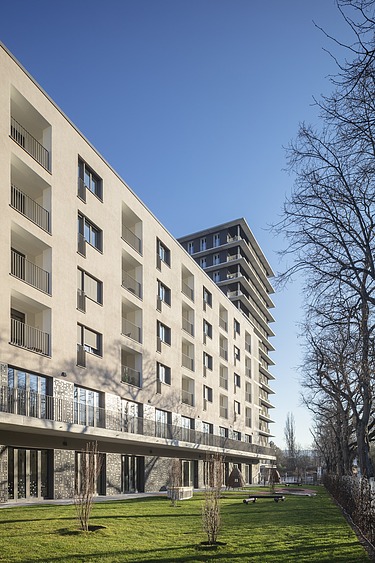
Building 2 comprises six storeys and houses a nursery on the ground floor and first floor. Twenty-four residential units were built across the following four storeys. Building 3 was constructed with four upper storeys. The ground floor houses technical rooms and basement storage rooms. Twelve residential units were built on the upper floors above. In both of these buildings, access to the upper floors is via pergolas. External lifts were installed in each building to provide barrier-free access to the flats.
Building 1, the “CARL”, comprises 14 floors. The ground floor features a spacious entrance area and a commercial unit housing a bakery and café. The 13 floors above contain 37 flats.
All three sections of the KFW Standard 55 EE building stand on a shared basement, which also houses an underground car park with 73 parking spaces. All underground parking spaces have been fitted with electric charging points. A photovoltaic system has been installed on Buildings 2 and 3, the electricity from which directly benefits the tenants via a tenant electricity scheme.
Special features of "CARL"
During the detailed design phase, due to ambiguous regulations governing timber high-rise buildings, bespoke solutions had to be developed and agreed upon with all project stakeholders and the relevant authorities. Thanks to the cross-disciplinary and solution-oriented collaboration, all design challenges were successfully overcome.
Soaring upwards like a tower
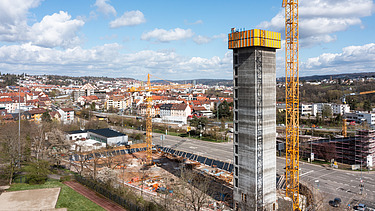
The core of the timber high-rise was constructed using in-situ concrete using the slipform method, from the basement to the roof slab, with a total height of approximately 48 metres.
As fire safety plays a particularly important role in a timber-hybrid high-rise, the core had to be constructed from concrete. It also serves to provide access to the storeys and contains a safety stairwell as well as two lift systems, one of which is designed as a fire service lift.
The construction of the core, including all internal walls, took just two weeks in total. The ceilings and staircases were then installed within the stairwell core, meaning that by the time work began on the residential floors, the concrete work was largely complete.
Special features for ‘CARL’
The ceilings on the residential floors of the “CARL” are hybrid timber ceilings. This means they consist of 10-centimetre-thick cross-laminated timber panels and a 12-centimetre layer of concrete. The external walls consist of prefabricated timber-frame elements, which were delivered on a just-in-time basis, thereby minimising the space required for temporary storage.
Due to the high loads on the lower storeys, structural beech columns were integrated into the external wall elements. These have a very high load-bearing capacity. It was essential to position all wall elements precisely during assembly so that all the integrated columns were aligned directly one above the other.
The timber external facade is a defining feature of the ‘CARLs’ exterior. It was constructed as a curtain-wall timber façade comprising individual elements after the wall elements and windows had been installed.
Tailored fire safety as a guarantee of security
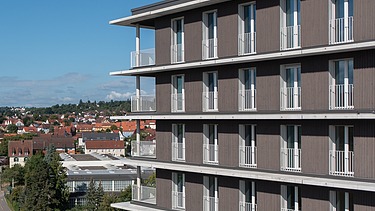
Fire safety played a key role in the timber-hybrid high-rise. The aim was to develop a safe design that met all requirements and took into account the specific characteristics of the building project. For example, a ‘collar’ made of exposed precast concrete elements was constructed between the storeys. As a result, the façade meets the fire safety requirements for preventing fire from spreading between storeys, whilst also providing a weather-resistant solution. The entire timber high-rise was fitted with a fire alarm system. The service core contains a smoke pressure system and a wet fire-fighting water main with two outlets per storey.
The Group’s strength
The timber construction work, including the façade, was carried out in-house by ZÜBLIN Timber. This close collaboration enabled the development of project-specific solutions, the use of new technologies and access to in-house expertise.
Due to the complexity and innovative nature of the project – constructing a high-rise building using timber construction methods – there was considerable interest from both the public and the professional community. The project team organised numerous information events and site visits for universities, arranged by the client.
-
-
-