Hospital and healthcare construction
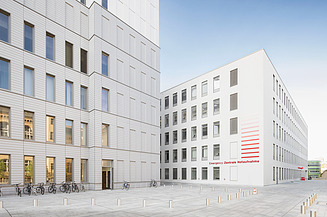
ZÜBLIN MEDICAL – Your partner in healthcare construction
With over 25 years’ experience in hospital and healthcare construction, ZÜBLIN MEDICAL supports clients through every stage of their projects. As a turnkey contractor, we combine architecture, medical technology, building services, construction and commissioning management into a single, integrated process.
As a reliable and experienced partner, we deliver bespoke healthcare properties ranging from hospitals and clinics to medical laboratories and specialized healthcare centres.
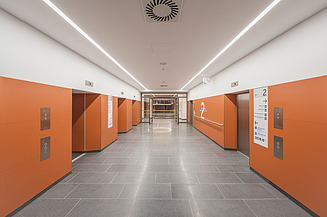
Our expertise in hospital and healthcare construction
Hospitals and medical laboratories are among the most demanding construction projects in the industry. They combine highly complex technical systems with sensitive operational processes and stringent hygiene and safety requirements. We deliver modern, functional and cost-effective new-builds designed for long-term use and low running costs – providing a comprehensive, one-stop solution.
Our services relating to healthcare property
Our range of services includes the construction of hospitals, university hospitals, medical laboratories, cleanrooms, specialist healthcare centres and rehabilitation and therapy facilities.
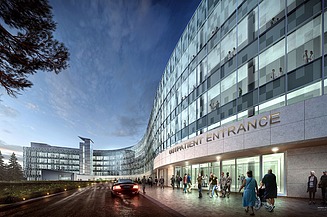
Hospital and clinic construction
Hospitals and clinics are among the most complex building projects in the construction sector. They bring together numerous highly specialized functional areas under one roof: from A&E departments, outpatient clinics, operating rooms and intensive care units to patient rooms, as well as staff, storage, logistics and circulation areas. We develop high-performance infrastructures that support safe medical procedures, good working conditions and cost-effective hospital operations. Our focus is particularly on hygiene, medical technology, building services, logistics and the efficient organisation of clinical processes.
Laboratory construction for diagnostics and research
From standard laboratories to high-security laboratories, laboratory construction places particular demands on architecture, building services, safety and hygiene. Whether for medical diagnostics, research, pharmaceuticals or biotechnology, laboratory areas must ensure safe, controlled and efficient working conditions. Depending on the risk, different biological safety levels (BSL or S-levels) apply. As the safety level increases, so do the requirements for building structure, indoor climate, air flow, pressure control systems and access controls.
We have extensive experience in the realization of sophisticated research infrastructures – including a laboratory at the highest biological safety level 4 with the construction of the Friedrich-Loeffler Institute on the island of Riems, a leading centre for research into highly pathogenic animal disease pathogens.
Cleanrooms are an integral part of sensitive areas in research, pharmaceuticals and biotechnology. Defined pressure-level concepts, airtight room seals and functional airlock and ‘room-within-a-room’ systems create controlled environmental conditions in which particle, microbial and pollutant levels are reduced to a defined minimum.
Health centres and medical care centres (MVZ)
Health centres and medical care centres bring together various medical specialities under one roof. In terms of planning and construction, this means: flexible layout concepts, short distances for patients, efficient workflows for medical staff, and an infrastructure that reliably supports the various specialist departments.
Rehabilitation and therapy centres
Rehabilitation and therapy centres support patients in their rehabilitation, recovery and long-term health promotion. The construction of these centres is characterized by architecture designed to promote healing, accessible design, therapeutic functional areas and high standards of quality of stay and user comfort.
Experience healthcare construction
Discover our portfolio of modern hospital and healthcare buildings
View the projectsWorking together towards success – from consultation through to handover and commissioning
As a turnkey contractor, we provide you with everything from a single source – with robust processes, clear structures and high standards of quality and efficiency. Transparency is a key priority for us, whether in communication, throughout the project or in cost control.
Zentrale Technik, our in-house engineering practice, supports the entire construction process with its extensive expertise in the healthcare sector and facilitates seamless, interdisciplinary collaboration across all project phases. In addition, we rely on established, long-standing partners who share our high standards and possess proven expertise in healthcare construction.
We will guide you through every stage of your building project with trust and transparency:
- Advice: well-founded, personalised and solution-focused
- Planning: holistic, digital and future-proof
- Construction work: efficient, quality-focused and on schedule
- Project management: transparent, structured and based on partnership
-
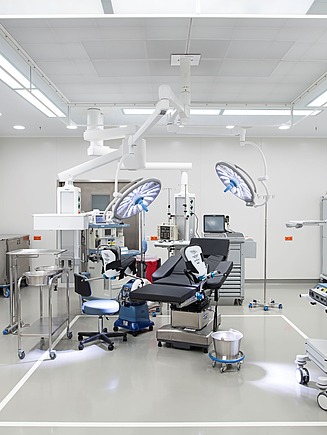
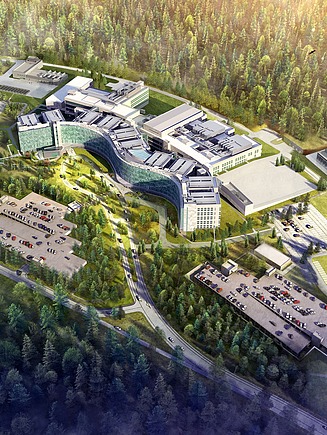 US Hospital Weilerbach© HDR
 -
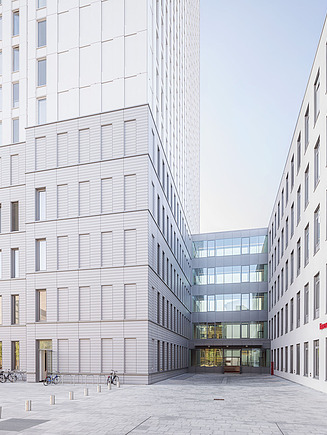
 US Hospital Weilerbach© Niels Schubert
 -
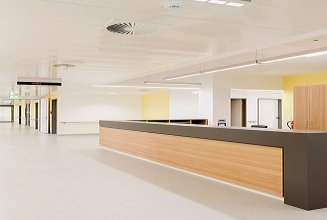
 Charité Berlin© Frank Brück
 -
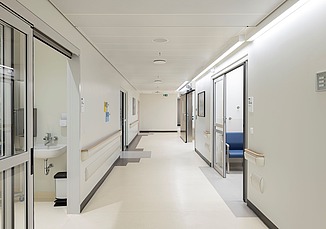
 Charité Berlin© Frank Brück
Planning, building and commissioning a hospital
A hospital or clinic does not come into being on the building site, but begins with the initial idea. In the early stages of project development, crucial decisions are made that lay the foundations for safe medical procedures, cost-effective operation and future-proof technical infrastructure. That is why we support the project throughout its entire lifecycle – from the needs analysis through to planning and construction, right up to handover and commissioning.
1. Needs analysis and project development
A successful hospital project begins with a thorough needs analysis. Together, we lay the foundations at an early stage for a functional, cost-effective and sustainable overall concept.
Understanding medical and operational requirements
Every healthcare construction project begins with the requirements of its future users. We carry out the design and planning phase in collaboration with specialist planners, doctors, nursing staff and operators. In doing so, we analyze clinical processes, the flow of patients, staff and materials, as well as the required functional areas. Based on this, we develop spatial and usage concepts that support medical processes whilst also taking into account comfort, wayfinding and long-term flexibility. In doing so, we focus not only on current requirements but also on future developments in the healthcare sector.
Project management based on partnership
At the start of a hospital project, clients are faced with many questions, including:
- How can energy efficiency concepts, smart building technology and resource-efficient materials help to reduce operating costs and contribute to climate protection?
- How can flexible building structures ensure that hospitals are equipped to meet today’s requirements and those of the future?
- How can a hospital become resilient to crises whilst remaining open to future technologies?
That is why we place great importance on involving all stakeholders at an early stage, ensuring clear and transparent decision-making processes, and proactive coordination – from needs analysis through to planning, construction and operation. This ensures planning certainty. In addition, we work with long-standing partners who share our quality standards and our experience in healthcare construction.
Appropriate procurement models can help to secure capacity at an early stage and lay the foundations for efficient project delivery that is on schedule and within budget. This fosters a shared understanding at an early stage of clinical processes, hygiene requirements, technical building systems and the sensitive infrastructure of modern healthcare facilities. Through integrated scheduling, regular planning workshops and precise coordination of interfaces, we ensure close coordination between architecture, medical technology, operational organization and construction – a key factor for smooth processes during the hospital’s subsequent operation.
2. Hospital planning: integrating medical processes and architecture
Unlike residential or office buildings, healthcare buildings are characterized by a high level of technical building systems, complex operational processes and sensitive user requirements. Successful project delivery therefore depends not only on structural expertise, but also on experience in dealing with user requirements, clinical processes and highly sophisticated building services.
Functional and route planning
A&E, outpatient clinics, operating theatres and intensive care units, patient rooms, nursing areas, staff areas, storage areas, logistics areas and circulation areas must be conceived as a functioning, integrated system. Careful planning of circulation routes reduces unnecessary interfaces, supports short response times and facilitates subsequent operation.
Planning for hygiene right from the start
Hygiene is a key component of planning and implementation. Rooms, materials, surfaces, furniture and fittings must be designed and selected in such a way that they can withstand the high demands of cleaning, disinfection and infection control on a long-term basis – from patient rooms and operating theatres to laboratories, treatment areas and common rooms.
What is crucial here is not only the choice of hygienic materials, but also the structural design: easily accessible thresholds, no tapered corners, easy-to-clean joints and the avoidance of dirt traps all help to reduce hygiene risks.
Flexible and future-proof building structures
Medical procedures, care models and technical requirements are changing. Adaptable floor plans, accessible installations and forward-planning for future expansion facilitate subsequent changes of use and safeguard the long-term value of healthcare property.
3. Digital and interdisciplinary planning
For us, digitalization is a key factor for success in healthcare construction: from digital planning and modern project management tools to smart building technology, we rely on forward-looking solutions.
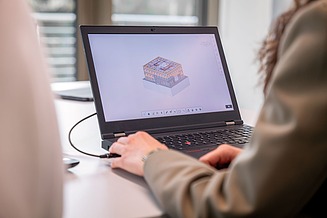
BIM in hospital construction
For us, digital planning using Building Information Modelling (BIM) forms the basis for successful and transparent project delivery. Architecture, structural engineering, building services, medical technology and operational requirements are all integrated within a central digital building model.
This enables design options to be assessed at an early stage, clashes between trades to be identified and interfaces to be precisely coordinated. Costs, deadlines and quality standards become transparent and traceable, and can be managed throughout all project phases.
The benefits of BIM extend far beyond the planning stage: the digital building data forms an important basis for the commissioning and subsequent operation of the hospital. Operators can access structured information on systems, components and maintenance requirements, thereby providing efficient support for facility management.
LEAN Construction for reliable project delivery
Regular planning workshops, integrated scheduling and precise coordination of interfaces bring together architecture, medical technology, operational organization and construction. LEAN Construction creates transparent processes and supports reliable project delivery on time and within budget.
4. Building services in hospitals
Building services engineering is what fundamentally distinguishes hospital and healthcare buildings from conventional building construction. It forms the basis for safe medical care, smooth operational processes and the reliable functioning of highly sensitive areas. Depending on their intended use, the systems must be precisely tailored to patient rooms, operating theatres, intensive care units or laboratories.
Hospitals must be able to maintain reliable medical care even during crises and disruptions. Depending on their importance to healthcare provision, they may therefore be classified as critical infrastructure and subject to specific legal requirements under the KRITIS Framework Act. These include, amongst other things, risk analyses, structural and technical protective measures, emergency plans, and a fail-safe supply of energy, IT and media.
Ventilation and air-conditioning technology
Ventilation and air-conditioning technology plays a particularly important role. Healthcare buildings are fully climate-controlled in many areas: air is filtered, heated, cooled, humidified or dehumidified, and distributed in a controlled manner depending on the function of the room. Operating theatres and laboratories often require their own ventilation systems, a significantly higher air change rate and more precisely controlled pressure levels than traditional office or administrative buildings.
High- and low-voltage technology
The focus here is on security of supply, redundancy and personal safety. Consumers are categorized according to priority to ensure that a power cut does not disrupt critical functions. Emergency power and UPS systems, as well as redundant distribution networks and a selective grid configuration, ensure availability.
Fire alarm systems ensure early fire detection. Wi-Fi and IT networks ensure communication between staff and patients, as well as between medical devices.
Emergency power supply
Another key aspect is a secure energy supply. Emergency generators and redundant power supply systems must be designed in such a way that vital medical areas continue to be reliably supplied even in the event of a fault. What is crucial here is not only the technical installation itself, but also the question of how electricity is safely delivered to where it is needed in an emergency – for example, to patient rooms, operating theatres, intensive care units or critical care systems.
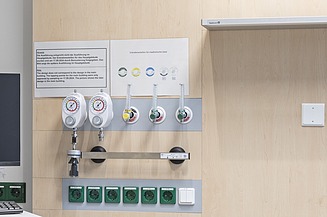
Medical gas supply
Oxygen, medical compressed air, vacuum and other medical gases must be distributed safely, without leaks and reliably throughout the building. A stable supply is crucial, particularly in patient rooms, operating theatres and intensive care units. Accordingly, high standards apply to pipework, leak-tightness, fire safety and the professional installation of the technical infrastructure.
Building automation and building management systems
The building management system monitors and controls central systems. It supports the monitoring of critical areas within the hospital, the regulation of negative and positive pressure zones, and the energy-efficient and transparent operation of the technical infrastructure.
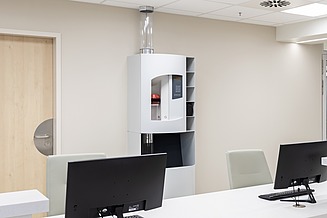
Logistics and supply systems
Complex logistics and supply systems, such as pneumatic tube systems, automated guided vehicle systems or, in the future, robotic systems, enable the rapid transport of documents, samples or materials throughout the entire building. Integrating these systems at an early stage in the planning process ensures short transport routes, efficient processes and a reliable supply during day-to-day operations.
Fire safety and security plans
In a hospital, evacuation cannot be approached in the same way as in a conventional building: many patients have limited mobility, and intensive care patients can only be moved with considerable effort. Evacuation and rescue plans, technical systems and operational organization are therefore closely interlinked. Redundant systems and resiliently designed infrastructure enhance operational safety.
Radiation protection
When constructing radiation-sensitive areas, for example, radiation-shielding components are used to ensure that radiation remains reliably within the designated space. Pipes, penetrations and technical installations must also be appropriately protected and planned. In addition, special systems such as decay pools may be required, in which contaminated water is collected and treated in a controlled manner.
5. Coordinated construction and commissioning
The commissioning of a hospital begins long before completion. Right from the planning and construction stages, we lay the groundwork to ensure that medical care, technical systems and operational processes function safely and reliably from the very first day of operation.
The high level of technical complexity in hospital construction requires precise coordination across all trades. Pipes, shafts, ventilation ducts and supply systems must be securely integrated whilst remaining accessible for maintenance and servicing. BIM provides a common digital planning basis and ensures precise construction. Interfaces can be agreed at an early stage, clashes identified and changes coordinated in a way that is transparent to all parties involved. Regular interim inspections and quality controls ensure professional execution.
In sensitive areas such as operating theatres, laboratories and cleanrooms, we examine construction details, connections, airtightness and technical functions with particular care. In this way, we consistently ensure that hygiene, safety and operational requirements are met right from the construction phase. At the same time, we prepare the testing, acceptance and handover processes at an early stage.
Inspecting and connecting technical systems
Partial and full commissioning, functional tests and coordinated test procedures ensure the reliable interaction between the emergency power supply, ventilation, medical gas supply, building automation and medical technology. All interfaces are systematically tested and documented in a traceable manner.
Documentation and handover
Structured documentation ensures transparency in inspections, settings and approvals. It provides operators with a reliable basis for the handover, a safe start to operations, and the subsequent servicing, maintenance and long-term use of the building.
Safer and more cost-effective hospital operations
Energy-efficient building services, smart control systems and resource-efficient materials help to reduce operating costs and environmental impact. Accessible systems, consistent building data and adaptable structures facilitate maintenance, upkeep and future alterations. This ensures that the hospital remains open to new medical technologies and care models.
Find out more about ZÜBLIN MEDICAL
First-hand expertise: an interview with ZÜBLIN MEDICAL.
Interview in *The Future of Healthcare*
In the December 2025 issue of Smart Media Agency’s “Future of Healthcare”, you can find out how ZÜBLIN is setting new standards in healthcare and hospital construction. Our experts, Kerstin Hollmann and Michael Mack, discuss trends, challenges and solutions in hospital and healthcare construction.
Read the interview
Interview in the *Handelsblatt*
Hospitals today have to deliver more than ever before. Find out in our advertorial in the *Handelsblatt* how ZÜBLIN MEDICAL plans and builds healthcare facilities that combine medical requirements, efficiency and sustainability.
Read the article
Your hospital or healthcare facility with ZÜBLIN MEDICAL
Get in touch!
Are you planning a hospital, a clinic, a medical laboratory or a health centre? Get in touch with our ZÜBLIN MEDICAL experts and discuss the requirements for your specific hospital or healthcare building project. Together, we’ll develop a solution that combines medical processes, technical safety, cost-effectiveness and future-proofing.