Housing construction
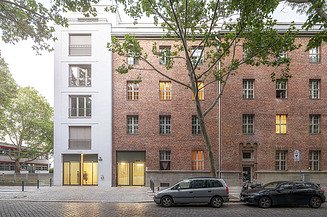
Housing projects characterised by a systematic approach and high quality
We develop living spaces that work – technically well thought-out, built to a high standard and designed to meet the needs of tomorrow.
Efficient processes in housing construction: BIM and LEAN
In the building construction sector, ZÜBLIN acts as a main contractor to deliver residential developments of all sizes – from compact blocks of flats to complex neighbourhood developments. Our construction methods are characterised by efficiency, adherence to deadlines and technical precision.
Using digital methods such as Building Information Modelling (BIM) and LEAN Construction, we optimise processes, minimise interfaces and ensure transparency for all stakeholders. This results in residential buildings that are not only architecturally impressive, but are also designed to be economically viable and functional for long-term use.
Flexible living solutions to meet a range of needs
Whether it is privately funded or subsidised housing, in urban centres or rural areas: we develop solutions tailored to the needs of residents and the requirements of our clients. In doing so, we take into account both social aspects, such as accessibility and communal spaces, and technical requirements, such as modern building services and digital infrastructure. Our housing projects are designed to function effectively in the long term and to be able to respond flexibly to future developments.
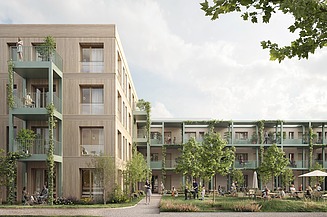
Example project: The Hangweide neighbourhood in Kernen
One example of forward-looking housing development is the Hangweide neighbourhood project in Kernen, which ZÜBLIN is realising using its MOLENO® timber-hybrid construction system. The serial and modular construction method enables rapid and cost-effective implementation. The project utilises, amongst other things, a timber-concrete load-bearing structure, cross-laminated timber walls and photovoltaic systems. It demonstrates how different construction and energy concepts can be combined in residential building.
Architecture and planning for liveable cities
Our housing projects are developed in close collaboration with architects, specialist planners and local authority clients. We place great emphasis on communication based on partnership, transparent processes and a high standard of workmanship. In this way, we create living spaces that bring people together and enrich our cities.
A wide range of housing projects that enhance the quality of life
Our projects are characterised by modern architecture, well-thought-out planning and high-quality workmanship.
-
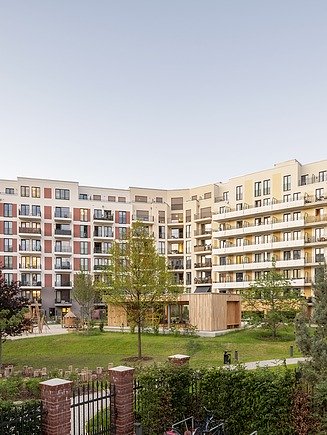 Südkreuz neighbourhood© Franz Brück
 -
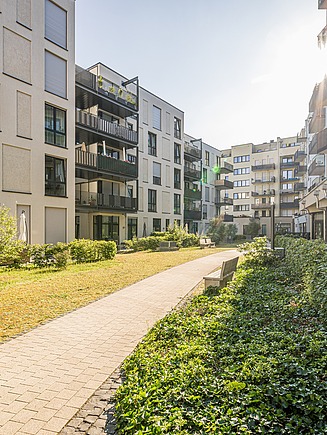 Schuhmann’s Garden© Philipp Kirschner
 -
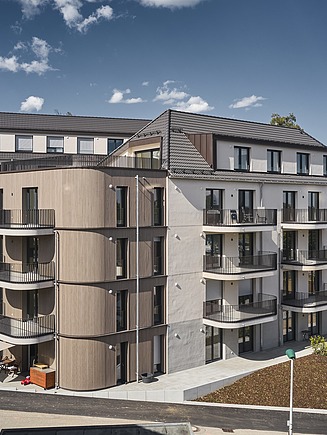 Hofgarten Group residential buildings© Felix Nagel / Lizze
 -
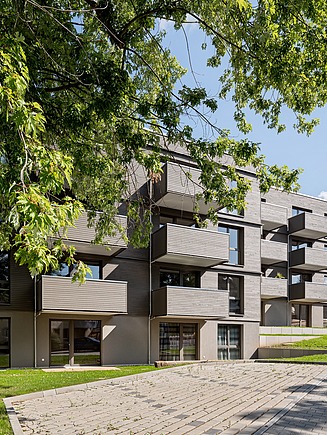 Von-Helmholtz-Straße housing estate© Sebastian Kolm
All housing projects
Homes for generations – take a look at our housing projects, ranging from classic to innovative.
View the projectsMaking housing construction cost-effective and sustainable in the long term
ZÜBLIN takes a holistic approach to housing construction. Requirements relating to energy efficiency, building services, the use of materials and future use can be taken into account right from the early planning stages. Depending on the project, different construction and energy concepts are employed. In doing so, we consider technical, economic and usage-related requirements together to ensure that buildings are designed for long-term use.
Why sustainable housing has a bright future:
- Taking energy efficiency into account: Depending on the project, energy-efficient building designs can help to reduce energy consumption during operation.
- Planning building concepts cost-effectively: Technical and structural solutions are tailored to the requirements of each individual project.
- Long-term usability: Flexible floor plans and adaptable designs can support the long-term use of residential buildings.
- Take funding schemes into account: Depending on the project, the requirements of funding schemes or certification schemes may need to be incorporated into the planning.
- Focus on quality of living: aspects such as natural light, indoor climate and building use can be taken into account during the planning stage.
Energy efficiency and planning certainty in housing construction
Aspects such as energy efficiency, use of materials and building operations can be taken into account as early as the initial planning stages. Digital tools such as BIM, variant comparisons and project-specific analyses enable planning decisions to be documented in a transparent manner.
Depending on the project, requirements of the EU taxonomy or certification schemes such as DGNB, BNB or LEED can be taken into account.
Modular concepts, accessible solutions and flexible floor plans result in residential buildings that can be tailored to different usage requirements.
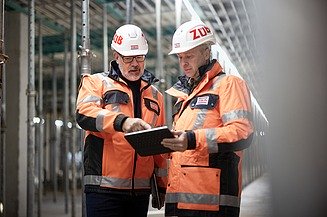
Get in touch!
Systematic housing development – from concept to completion.
Get in touch with us now for a personalised consultation. Together, we’ll develop efficient and forward-thinking housing solutions tailored to your needs.