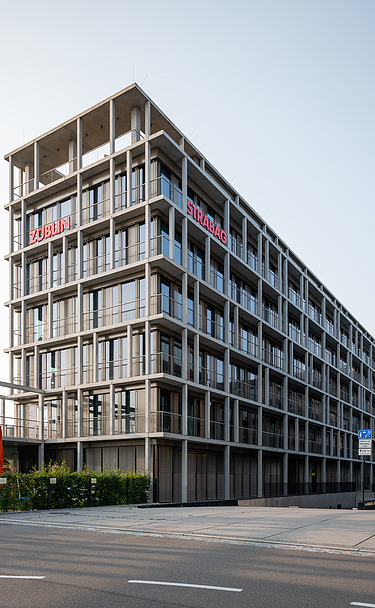

Businessmile Freiburg
Location:
Freiburg
Build time:
2018–2023
Client:
STRABAG Real Estate GmbH
Businessmile Freiburg
A new business and service district, known as BUSINESSMILE Freiburg, has been developed on the site of the former post office on Heinrich-von-Stephan-Straße. The development comprises a total of seven buildings.
Modern workplaces on the former post office site
In addition to office space, the development concept includes, amongst other things, catering facilities, retail outlets, a hotel and a nursery. The central location, in the immediate vicinity of Freiburg’s main railway station, combines modern working environments with good urban infrastructure.
On behalf of STRABAG Real Estate, ZÜBLIN’s Karlsruhe office, Freiburg division, constructed several buildings within the development. These include building plots 2, 3 and 4, as well as Milestones 5B and 5C. The result is a range of buildings featuring diverse architectural concepts, flexible office layouts and bespoke façade designs.
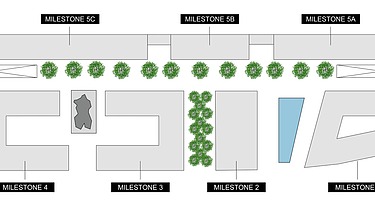
Milestone 2: The highlight of the Businessmile
On construction site 2, the ten-storey Milestone 2 was built, standing 36 metres tall. It thus forms the highest point in the neighbourhood. Around 8,500 m² of above-ground and approximately 2,400 m² of underground gross floor area provide space to meet a variety of usage requirements.
The flexibly designed floor plans allow for various office layouts, ranging from traditional cubicle offices to open-plan workspaces. A single-storey underground car park complements the building. A distinctive feature is the curved façade, which gives the building its striking shape.
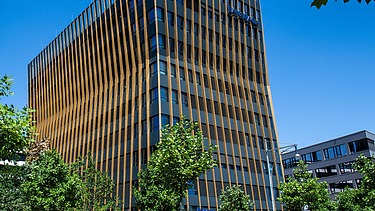
Milestones 3 and 4: Two buildings as a complex
Adjacent to these are building plots 3 and 4, comprising the Milestone 3 and 4 buildings. Together, they form a complex with a shared inner courtyard. The six-storey Milestone 3 combines flexibly organised office space with a reception area, an events room and a staff canteen. The basement houses an underground car park with 66 car spaces and 150 bicycle spaces, as well as various technical rooms for the building. A specially designed ceramic façade characterises the exterior design, as do the planted trellises in the complex’s inner courtyard.
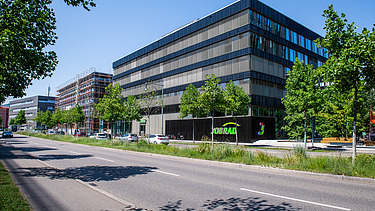
Milestone 4 was constructed as a mirror image of Milestone 3 and echoes its height and façade design. Together, the two buildings form the campus of the bike-sharing company JobRad, which makes full use of both buildings. In addition to office space, Milestone 4 houses a café and technical facilities. The roof terrace, measuring around 100 m², complements the communal areas. Seating and green spaces between the two buildings create a shared outdoor space.
Milestones 5B and 5C: Office space with views over Freiburg
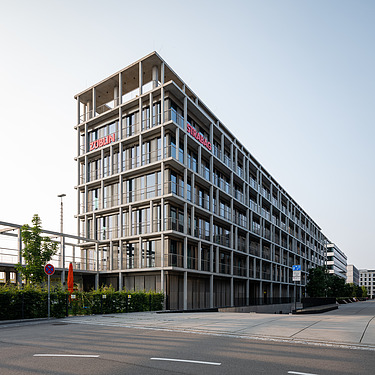
Milestone 5B marks the completion of yet another office building within the BUSINESSMILE. Six storeys and an additional stepped storey provide 6,000 m² of flexible floor space. Generous glazed areas ensure bright interiors and offer views across Freiburg and towards the Black Forest. Kern AG is one of the building’s tenants.
The Milestone 5C building also comprises six storeys and a stepped storey, blending harmoniously into the BUSINESSMILE. The building combines office and service spaces with a two-storey nursery and an underground car park with 64 parking spaces.
The office areas are designed to accommodate different ways of working and allow for various layout configurations. Architecturally, Milestone 5C is characterised by a façade design featuring projecting precast concrete columns and floor-to-ceiling window bands behind them. Furthermore, the building has been awarded the DGNB Gold certificate.
-
Building solutions for individual requirements
The BUSINESSMILE buildings constructed by ZÜBLIN showcase a range of solutions for modern office and service properties: from flexibly configurable workspaces and bespoke façade designs to the combination of different uses within a single building. Together, they form part of a neighbourhood development that brings together workplaces, services and complementary offerings at a central location in Freiburg.
In this way, the BUSINESSMILE Freiburg demonstrates the realisation of several individually designed buildings within a cohesive neighbourhood development.