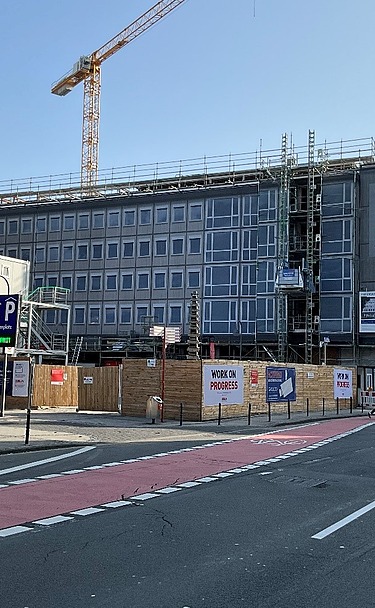

Redesign of the Chamber of Industry and Commerce building
Location:
Cologne
Build time:
2025–2028
Client:
Cologne Chamber of Industry and Commerce (IHK)

Redesign of the Cologne Chamber of Industry and Commerce building
ZÜBLIN is converting and refurbishing the listed headquarters of the Cologne Chamber of Industry and Commerce into a sustainable and modern building.
The project involves converting and refurbishing the Cologne Chamber of Industry and Commerce’s headquarters – parts of which are listed buildings – into a sustainable and modern building. To meet its future needs, the Cologne Chamber of Industry and Commerce is utilising and expanding the building’s potential, and by further developing the existing structure and bringing all of the Chamber’s functions together in one location, it is ensuring sustainable enhancement and future viability. Another important aspect is the building’s prestigious central location, which underlines the significance and function of the Cologne Chamber of Industry and Commerce.
The total floor area amounts to approximately 18,000 square metres GFA, of which approximately 8,000 square metres is new construction as part of the redevelopment. The planning (Service Phase 5) for the property is also included.
In the spirit of collaborative project management, the tender phase was already conducted through close dialogue and transparent communication between the client, the Cologne Chamber of Industry and Commerce, and the main contractor, Züblin. The detailed design, the construction specifications and the construction costs were jointly developed and contractually agreed upon during this process.
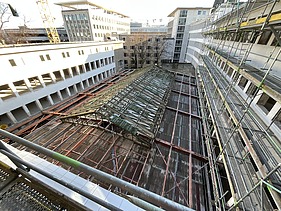
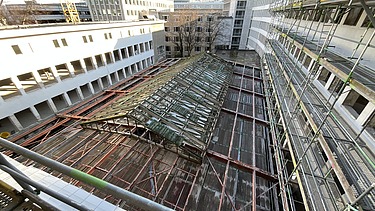
The building was originally constructed in two phases, in 1950 and 1956. The construction works include, amongst other things, the reinforcement of the foundations using the high-pressure injection method (HDI), the complete demolition of the stock exchange hall from the roof down to the foundations, and its subsequent reconstruction, including a new basement. Parts of the building will be lowered to make the ground floor threshold-free and accessible. A four-storey extension on the east side of the building is intended to complete the building’s original horseshoe shape. The building will be completed by several further extensions. The listed existing façades will be refurbished during the construction work, and the new sections will be built with mullion-and-transom façades.
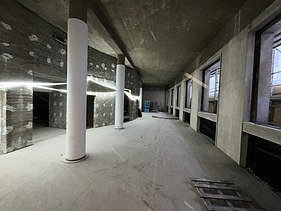
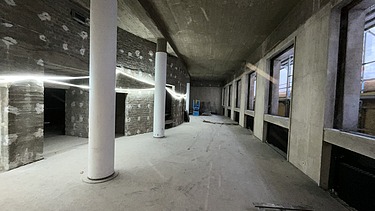
In addition to the extensive structural work, the building will undergo energy-efficiency refurbishment and a completely redesigned building services system will be installed. The fit-out will implement a new overall layout, which provides for the creation of open-plan offices on the 2nd to 4th floors. Training and examination rooms will be created on the 1st floor, whilst the ground floor will take on particular significance, as it essentially comprises three halls: the Börsensaal, which can accommodate up to 800 people, and the Camphausensaal and Merkensaal, each with a capacity of up to 120 people. In the Börsen and Camphausensaal halls, the listed wall cladding will be reinstalled following extensive refurbishment.
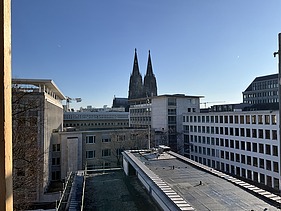
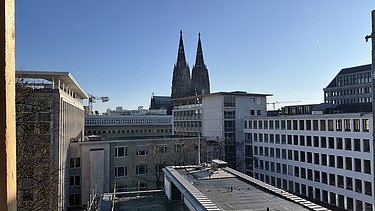
Site logistics present a particular challenge due to the building’s inner-city location in Cologne’s banking district, close to Cologne Cathedral.
-
-
-
The project is aiming for DGNB ‘Sustainable Construction Site’ certification from the German Sustainable Building Council.
-
Key figures
- Land area (GF): approx. 3,600 m²
- Gross internal volume (GIV): 64,000 m³
- Gross floor area (GFA): 18,000 m²
- Above ground: 5 storeys
- Underground: 2 storeys
-
Construction period
- Structural work from September 2025 to December 2026
- Extension from October 2026 to February 2028
- Completion (shell) July 2027
- Completion: April 2028
-
Standard operating procedures for construction sites
- Monday to Friday, 7.00 am to 8.00 pm
- Saturday (if required) 7.00 am to 8.00 pm
- As a rule, no work takes place on Sundays and public holidays.
Certified by the German Sustainable Building Council (DGNB)
Ed. Züblin AG is pursuing several objectives with this project: sustainable site organisation, the conservation of resources and the minimisation of emissions, responsibility for the health and well-being of construction workers, fostering good neighbourly relations and, of course, high-quality construction work. For this, Ed. Züblin AG was the first company to be recognised by the German Sustainable Building Council (DGNB).
You can find further information on the DGNB system for sustainable construction sites here: https://www.dgnb-system.de/de/gebaeude/baustelle/
Selected measures within the project
-
Resource conservation and emissions reduction through LEAN Construction
As part of the lean approach, a production plan with call-off dates (e.g. insulation) was drawn up. Construction production planning is detailed on a weekly basis and adjusted to reflect actual production progress. Changes arising from the construction process are taken into account on an ongoing basis, enabling just-in-time deliveries to be implemented more effectively. This avoids the need for repeat or new orders resulting from subsequent changes to the plan.
-
Measures to minimise disruption caused by the building site
The project is situated in a central location in Cologne city centre, meaning that disturbances such as noise and dust from the building site are avoided or minimised as far as possible.
-
Health and Social Affairs
The risk of accidents is reduced through the preparation and implementation of comprehensive health and safety documentation. This also helps to maintain staff performance.
| Certification Contact Person | Kristina Pors |
| Project contact | Lars Pawlitzki |
| Construction site address | Unter Sachsenhausen 10–26 50667 Cologne Tel. +49 221 824-2565 NRW Directorate Secretariat for the Existing Buildings Division |
| Download | Press release |
| Link | DGNB: Certification |