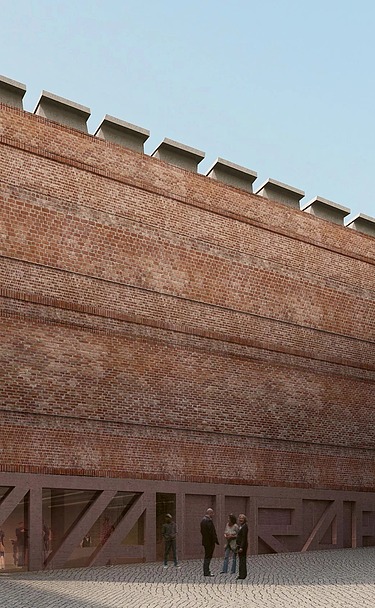

Wallraf-Richartz Museum & Fondation Corboud
Location:
Cologne
Build time:
2/2025 – 1/2028
Client:
City of Cologne

Extension to the Wallraf-Richartz Museum in Cologne
Ed. Züblin AG, North Rhine-Westphalia Division, Cologne Branch, is constructing the extension to the Wallraf-Richartz Museum & Fondation Corboud on behalf of the City of Cologne.
The extension, designed by the Swiss architectural practice Christ & Gantenbein, is being built in Cologne’s Old Town and will be linked to the museum’s existing building via an underground passageway. This will create approximately 5,500 square metres of gross floor area for the museum, as well as approximately 900 square metres of high-quality municipal administrative space, which will be housed in the new block development to be constructed.
Among the project’s highlights is the southern corner of the building, which is supported by a massive steel support girder due to the underground metro tunnels running beneath it. The structure is supported by cantilevers extending over a Roman city wall and an ancient culvert, ensuring that these historical artefacts remain virtually intact beneath the ground.
Inside, concrete ceilings with clear spans of up to 11 metres impress with their exceptional design quality; they have been realised using a sophisticated composite system of precast and in-situ concrete, with concealed, integrated building services. The façade echoes the city’s archaeological layers with an intricately relief-carved brick structure combined with a lettering plinth made of pigmented exposed concrete.
The underground passageway beneath Martinstraße connects the new extension with the existing building – a masterpiece of modern architectural culture in the heart of Cologne’s old town.
Among other things, the works are intended to create the ideal setting for the Corboud Collection. The Swiss Gerhard J. Corboud and his wife Marisol, a native of Cologne, lived in Cologne for many years. In 2001, they donated a collection of 170 paintings to the City of Cologne ‘on permanent loan’ for the benefit of the Wallraf-Richartz Museum, thereby entrusting it to the care of the City of Cologne.
The project is aiming for ‘Sustainable Construction Site’ DGNB certification from the German Sustainable Building Council.
-
Key figures
- Gross floor area (GFA): 5,500 m²
- Floors (above ground): 3
- Floors (underground): 2
-
Construction period
- Construction site facilities from 10/25 to 06/28
- Structural work from 26 February to 27 August
- Building envelope from 27 June to 27 December
- Renovation work from 27 January to 28 February
- Completion expected in June 2028
-
Standard operating procedures for construction sites
Monday to Friday 7.00 am to 6.30 pm
Saturday 7.00 am to 2.30 pm
As a rule, no work takes place on Sundays and public holidays
Certified by the German Sustainable Building Council (DGNB)
In this project, Ed. Züblin AG aims, amongst other things, to use resources efficiently, reduce emissions and ensure health and safety on the building site. In addition, measures are being implemented to take account of the interests of local residents and the neighbourhood. The construction site has been certified in accordance with the DGNB ‘Sustainable Construction Site’ standard.
Further information on the DGNB system for sustainable construction sites can be found here: https://www.dgnb-system.de/de/gebaeude/baustelle/
Selected measures within the project
-
Resource conservation and emissions reduction through LEAN Construction
As part of the lean approach, a production plan with call-off dates (e.g. insulation) was drawn up. Construction production planning is detailed on a weekly basis and adjusted to reflect actual production progress. Changes arising from the construction process are taken into account on an ongoing basis, enabling just-in-time deliveries to be implemented more effectively. This avoids the need for back-orders and new orders resulting from subsequent changes to the plan.
-
Measures to minimise disruption caused by the building site
The project is situated in a central, inner-city location; as such, every effort is being made to avoid or minimise disruption caused by the building site as far as possible. Key areas of focus include strategies for noise and dust prevention, as well as the protection of soil and groundwater on the building site. There are also plans for waste prevention and a logistics plan designed with the environment and local residents in mind.
-
Digital concrete order / digital steel orderTo ensure the best possible coordination of concrete production, orders are placed via a digital application. This enables production times to be optimised and noise emissions to be reduced.
-
CommunicationInforming the publicInforming local residents and businessesInformation platform
| Certification contact person | Kristina Pors |
| Project contact | Eduard Manz |
| Construction site address | Marsplatz 10 50679 Cologne Claudia Palten 824-3212 ZÜBLIN Management NRW Cologne Branch |
| Download | Press release |
| Links | DGNB certification |