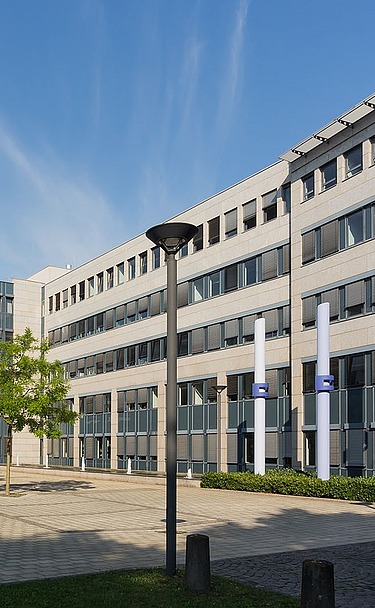

FEA38
Location:
Bonn
Build time:
2022–2025
Client:
DFH
FEA38
Refurbishment/renovation of building complexes A and B
The FEA 38 project – the conversion and refurbishment of Buildings A and B – was carried out on behalf of DFH Group GmbH. The buildings house the Federal Social Security Office and the Federal Office for Building and Regional Planning
.
After a construction period of around three years, the conversion of the building complexes at Friedrich-Ebert-Allee 38 was successfully completed. The office building, constructed in 1993, is situated in the Gronau district of Bonn, a neighbourhood characterised by federal and international institutions and located in the immediate vicinity of the former government quarter. Its central location on one of the city’s main transport routes, together with good links to public transport, underlines the importance of the site, which combines administrative functions with a prestigious, city-centre setting.
The scope of the project involved the refurbishment of the two interconnected building sections, A and B, each comprising five above-ground storeys and two basement levels. The refurbishment was carried out entirely whilst the building remained in operation, thereby placing very high demands on planning, coordination and execution. To maintain building operations, the project was carried out in phases and floor by floor. The relocation of occupants to temporary alternative spaces within the building, and in some cases to external premises, had to be precisely planned and closely co-ordinated in terms of timing. A particular challenge was organising the construction work in such a way that noise, dust and vibration were kept to a minimum, allowing staff to carry on with their day-to-day work with as little disruption as possible.
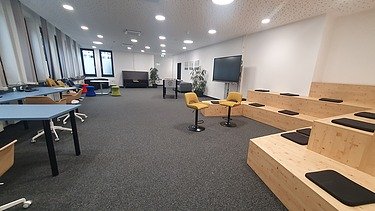
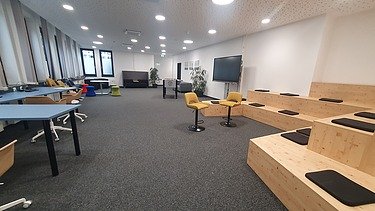
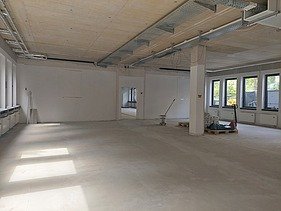
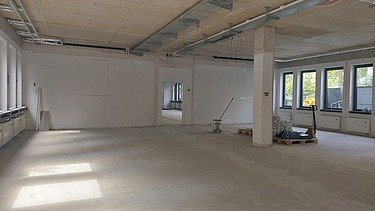
Essentially, the work on the standard floors involved a comprehensive refurbishment of the existing office spaces. The existing floor and ceiling structures were stripped back across the entire area and subsequently rebuilt. As part of this, architectural and spatial adaptations were made to create modern working environments with flexible usage options. The redesigned areas were fitted out with a uniform, high-quality interior finish, as well as new surfaces and paintwork.
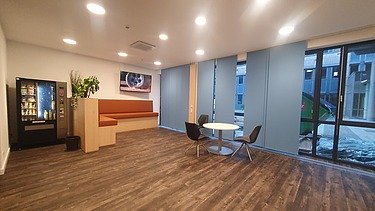
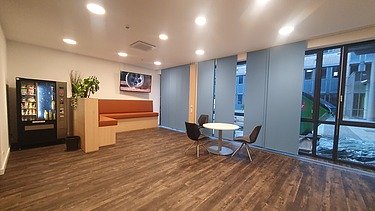
At the same time, extensive electrical work was carried out. This included the renewal of the electrical installations, adaptation to modern IT and communications infrastructures, and the optimisation of the lighting and energy supply. On the ground floor of the buildings, modern conference and event rooms, a fitness room and a café lounge were also created, serving as a meeting place for staff.
Particular challenges in the project were the complex dismantling of the two existing data centres and the seamless transition and connection to the new data centres within the redundant system.
The FEA38 project exemplifies the challenges and potential of building within an existing structure. Through comprehensive renovation and modernisation measures, the existing building structures were further developed, functionally optimised and adapted to current technical, organisational and user-specific requirements. At the same time, the character of the existing building was preserved and further developed through targeted interventions to meet future usage requirements.
-
-
-
Subdivision: