
Location:
Pfungstadt
Build time:
2025–2026
Client:
BPT Zweite Real Estate GmbH, Bad Homburg
Seidelschen Höfe, Pfungstadt
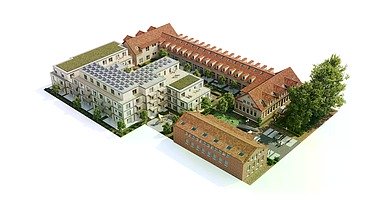
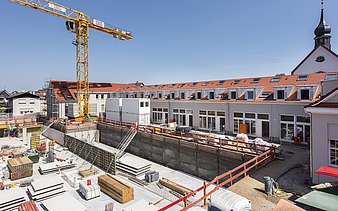
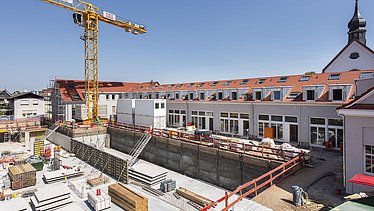
ZÜBLIN is converting a listed factory in Pfungstadt into a residential complex. A total of 65 flats are being built, 26 of which will be within the listed building.
Seidelsche Höfe: Factory transformed into a residential estate
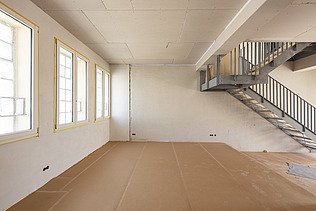
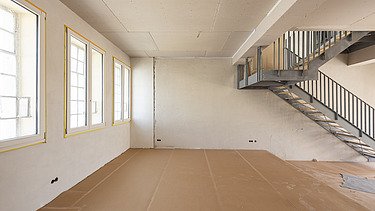
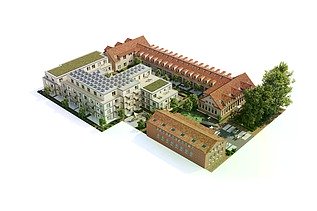
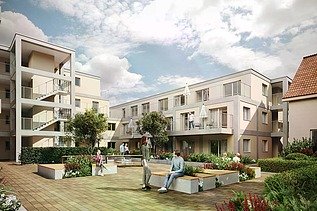
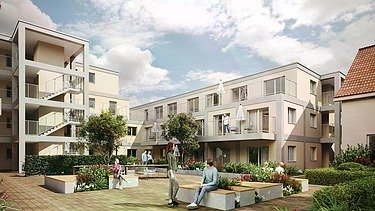
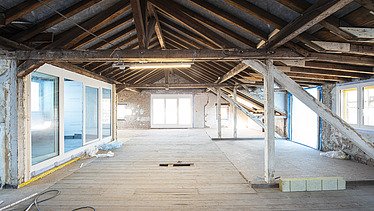
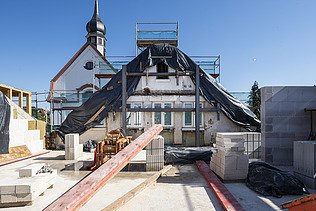
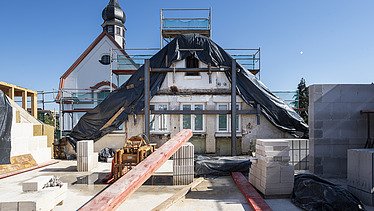
The Seidelschen Höfen project in Pfungstadt involves the redevelopment of a former paper mill into a modern residential neighbourhood. The project is a prime example of redevelopment within an existing building stock subject to listed status: the historic building fabric is being preserved, technically upgraded and combined with modern living comfort. A total of 65 flats are being created, 26 of which are in the listed buildings.
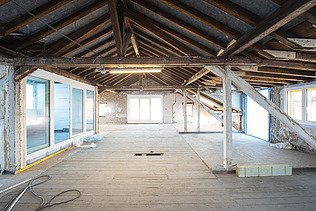
ZÜBLIN, as the main contractor, is providing key fit-out and refurbishment services from a single source – including timber roof construction, façade and window refurbishment, interior fit-out and technical installations.
-
-
Historic character meets modern technology
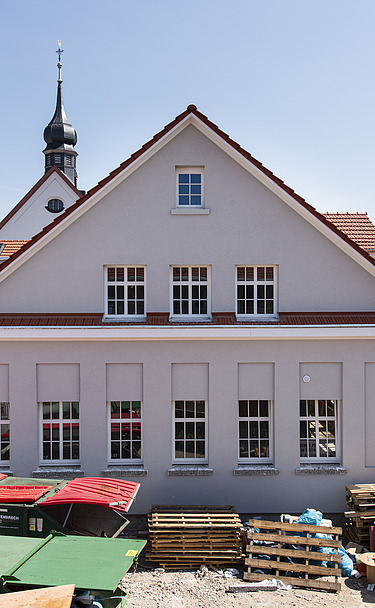
The restoration of the historic steel windows in accordance with heritage conservation standards is particularly challenging. The original elements are being retained and supplemented with a second, modern layer of windows to improve energy efficiency. The listed plaster façade, the internal insulation, the reinforcement of the timber ceilings and the ventilation solution for the naturally damp earth cellars also demonstrate how technical expertise, precise analysis of the existing structure and sustainable renovation work hand in hand.
Building in an inner-city location
The confined inner-city location also requires careful planning of the construction process and close coordination between the various trades. The result is a residential neighbourhood that visibly preserves its industrial identity, makes use of existing resources and provides modern housing in a central location for the long term.
Find out more about the challenges faced by the Seidelschen Höfe and the solutions they have adopted on our BESTAND BEYOND website.
-
-
-
-