
Location:
Stuttgart
Build time:
2013–2016
Client:
Stuttgart Airport GmbH
Skyloop Office Building
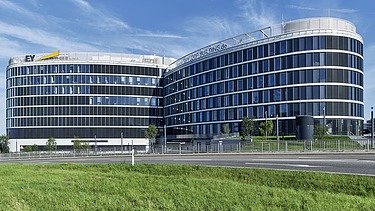
The SkyLoop, built on the site of the P10 car park at Stuttgart Airport, is a modern office and administrative building that combines architectural excellence, flexible working environments and a high quality of life for occupants. Ed. Züblin AG carried out the project on a turnkey basis, including fit-out for tenants, as part of a partnership model, thereby creating a future-proof business location in the immediate vicinity of the airport.
Striking architecture with high recognition value
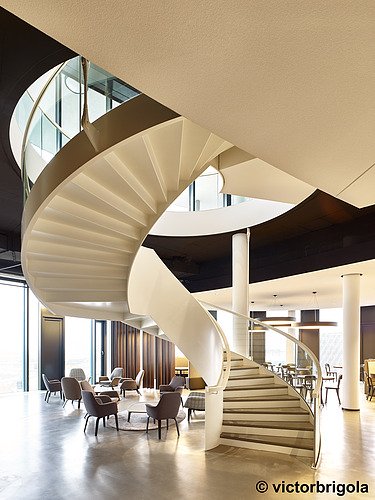
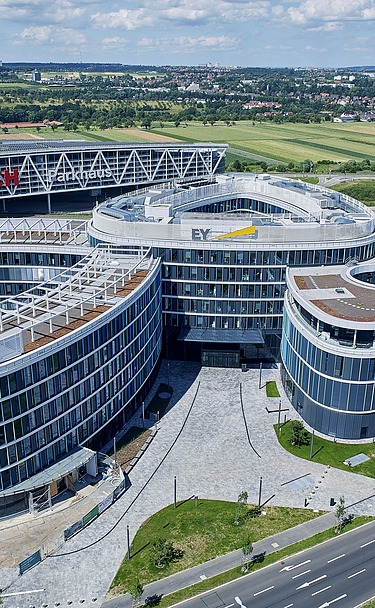
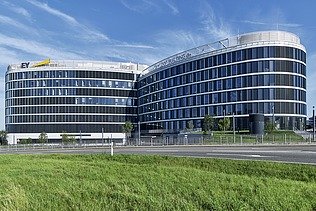
The building complex is characterised by three interlocking, curved structures that create a distinctive appearance. The two main structures, with six and seven storeys respectively, form the characteristic outline of a horizontal figure of eight. Connected via a central circulation core, they provide spacious and flexible office space, complete with meeting rooms, a library, property management offices, IT services and staff facilities.
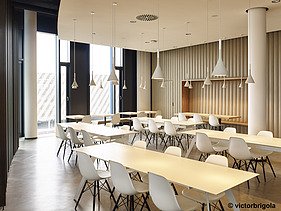
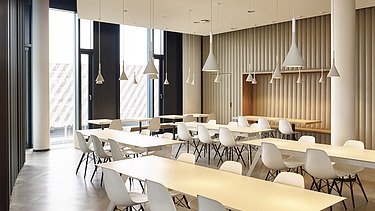
The complex is complemented by a third building with four storeys, which houses conference areas, an auditorium, a canteen and a café-bistro with a roof terrace. The curved architecture lends the building a strong sense of identity whilst blending harmoniously into the surroundings of the airport site.
Turnkey implementation based on a partnership model
Ed. Züblin AG, Stuttgart office, was commissioned to carry out the turnkey construction of the administration building, including the fit-out for tenants. The project was managed using a partnership model, which fostered close and trusting cooperation between all project stakeholders and supported the joint development of cost-effective solutions that met the required deadlines and quality standards.
Thanks to early coordination between the client, the design team and the construction team, the high standards required in terms of functionality, user comfort and architectural quality were successfully achieved.
Modern working environments and multifunctional use
SkyLoop brings together a variety of uses within a cohesive complex of buildings. Alongside modern office workspaces, there are a wide range of meeting and communication areas, as well as central service areas.
The adjoining conference and events area provides additional facilities for meetings, training sessions and larger events. The canteen and the café-bistro with its roof terrace, together with the attractive communal areas, contribute to a high standard of user experience.
Courtyards, underground car park and high-quality outdoor facilities
At the centre of the ring-shaped complex, landscaped courtyards have been created which serve as sheltered spaces for relaxation and socialising, and contribute to the quality of the working environment.
A two-storey underground car park with around 380 parking spaces ensures convenient access for staff and visitors. The complex is complemented by impressively designed outdoor areas and a spacious forecourt, which showcases the building’s address to the outside world.
Generous dimensions for flexible usage concepts
With a gross floor area of around 59,700 m² and a gross volume of approximately 246,500 m³, SkyLoop offers extensive space for modern office and administrative uses. The combination of striking architecture, flexible usage options and a high quality of environment makes the project a landmark new development in Stuttgart.
-
-
-