
Cologne Exhibition Centre
Location:
Cologne
Build time:
2021–2024
Client:
ECE/STRABAG Real Estate GmbH
Cologne Exhibition Centre
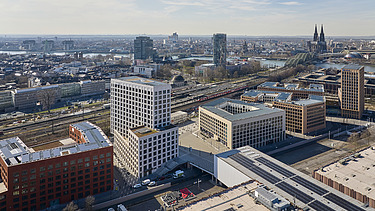
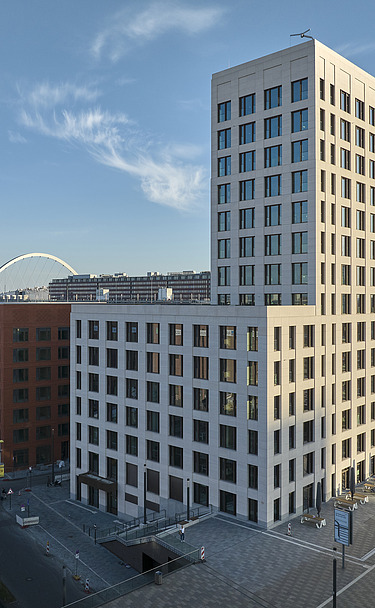
Right next to the exhibition centre’s balcony, Ost 1 Centraal has emerged as the striking landmark of Cologne’s Messe City. The 17-storey building features light-filled rooms, terraces and modern facilities, and has been awarded the DGNB Gold Certificate. The underground car park, with 383 parking spaces, completes the Ost 1 and Ost 2 (ROSSIO) complex.
In the immediate vicinity of the Messebalkon and the completed projects at Messe City Köln West 1–4, the tallest building in the neighbourhood was constructed: the Ost 1 Centraal block, which houses the underground car park for the entire Ost 1 and Ost 2 (ROSSIO) complex. The construction work was carried out by the Northern Regional Office, Hamburg/Mecklenburg-Western Pomerania division, the Lower Saxony division and the North Rhine-Westphalia Regional Office, Cologne division.
The 17-storey building (2 underground, 15 above ground) Ost 1 Centraal features high, light-filled rooms, terraces and modern building fittings, ensuring a high quality of stay and good indoor climate conditions. Thanks to its central location in Deutz, the site is easily accessible. The layout was designed to be flexible, allowing for changing user requirements. In total, the underground car park has a capacity of 383 car spaces. The building was awarded the Gold Certificate for Sustainability by the German Sustainable Building Council (DGNB.V.). The building has been fully let to the tenant KPMG.