
Location:
Östringen
Build time:
2015–2017
Client:
Bruno BADER GmbH & Co. KG
BADER Distribution Centre, Östringen
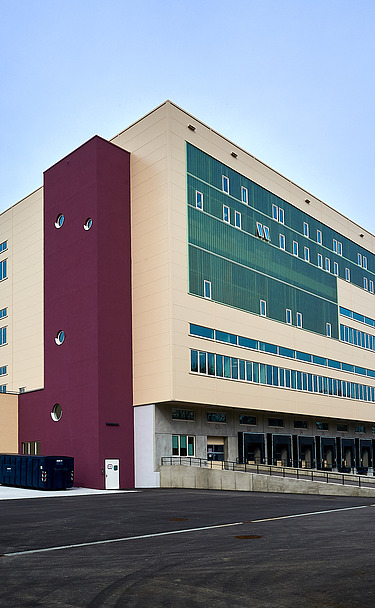
With its new distribution centre in Östringen, BADER is setting new standards in modern logistics: one of Germany’s most innovative logistics centres has been built on a site covering over 120,000 m². The project combines technical excellence with architectural quality and creates around 360 new jobs.
The newly built BADER fulfilment centre
The construction of the new BADER fulfilment centre in Östringen has resulted in one of the most modern logistics centres in Germany. On 20 May 2015, the Turnkey Construction and Civil Engineering divisions of the Karlsruhe office were awarded the contract for the turnkey construction of the logistics centre and for the structural engineering design. The client is the long-established mail-order company Bruno BADER from Pforzheim, which sent a strong signal for growth and innovation with a total investment of over 120 million euros. The project created around 360 new jobs and laid the foundations for future-oriented logistics.
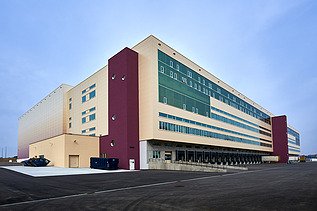
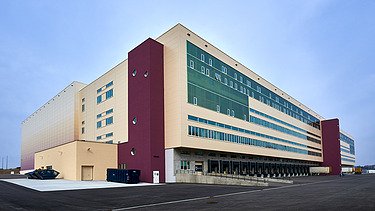
A highly complex complex comprising several buildings was constructed on a site covering around 120,000 m²
Shuttle storage for small goods
The fully automated shuttle warehouse is the centrepiece of the dispatch centre. Measuring 140 metres in length, just under 70 metres in width and 25 metres in height, it offers space for around 300,000 storage bins. The steel structure rests on a 40-centimetre-thick base slab, which was designed in accordance with FEM guidelines. To comply with these guidelines, the ground was reinforced with 1,580 CMC columns. Unreinforced concrete columns up to 6 metres long and with a diameter of up to 40 centimetres were used for this purpose. The façade consists of sandwich panels in 16 different colours, emphasising the architectural diversity.
High-bay warehouse for pallets
The high-bay warehouse is 80 metres long, 38 metres wide and 32 metres high. It was constructed using a silo-style design, in which the sandwich panels are fixed directly to the racking. The 60-centimetre-thick reinforced concrete floor slab meets the most stringent requirements for deformation limits. To improve the ground conditions, 585 CMC piles, up to 10 metres in length, were installed.
Logistics building
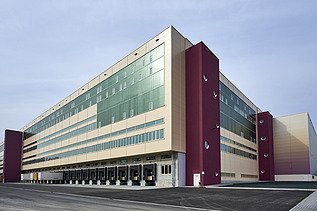
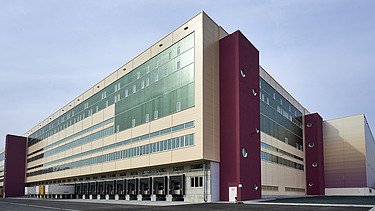
The four-storey logistics building, with a floor area of 15,000 square metres, houses goods-in and goods-out areas with 42 loading bays, a suspended goods store for approximately 357,000 garments, returns processing and order picking. The structure consists of precast reinforced concrete elements, including 45,000 square metres of precast floor slabs with concrete core temperature control. The façade combines an external thermal insulation composite system (ETICS), sandwich panels and Profilit glazing. Ground improvement works were carried out beneath this building using 2,200 vibro-compaction columns to safely transfer the loads into the subsoil.
Office building
An office building constructed using in-situ concrete was built to accommodate 300 staff members; it measures 68 metres in length, 24 metres in width and 23 metres in height. The external thermal insulation composite system (ETICS) façade ensures energy efficiency and a modern design.
Technical Systems and Outdoor Facilities
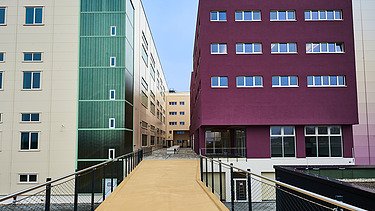
A car park with 270 spaces, as well as a plant room situated beneath the car park, complete the complex. This houses three sprinkler tanks, transformers, sprinkler pumps, the heating system and the compressed air supply. A 36-metre-long pedestrian bridge in exposed concrete connects the office building to the car park.
Design and comfort
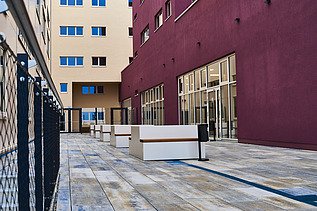
The client placed particular emphasis on the colour scheme. The flowing colour gradient of the façade, ranging from a berry shade at the base to an apricot shade at the parapet, gives the warehouse buildings a distinctive look and reflects BADER’s sense of style. The aim of the new buildings was to create a harmonious and comfortable working environment.
Key figures at a glance
• Floor area of all buildings: approx. 30,000 m²
• Gross volume: approx. 800,000 m³
• Gross floor area: approx. 75,000 m²
-
-
-
In collaboration with the client, various contract models (lump-sum, GMP and cost-plus-fee contracts) were drawn up for different areas of work, and the construction project was successfully implemented in a spirit of partnership.
The BADER distribution centre is a state-of-the-art logistics hub that sets new standards through technical excellence, architectural quality and sustainable planning. This project is an outstanding example of successful collaboration between the client, designers and contractors – a powerful statement for the future of the mail-order sector.