
Location:
Radolfzell
Build time:
2024–2026
Client:
Radolfzell Municipal Utilities Ltd
Radolfzell Municipal Utilities Administration Centre
With the construction of the new office and administration building for Stadtwerke Radolfzell, Ed. Züblin AG’s Lake Constance division has created a forward-looking building that combines modern working environments with innovative building services. The new building consists of two intersecting rectangular structures, with two and five storeys respectively, and creates a distinctive corporate headquarters for Stadtwerke Radolfzell.
Architecture that offers a high quality of life
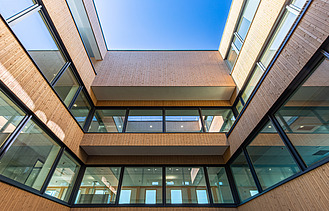
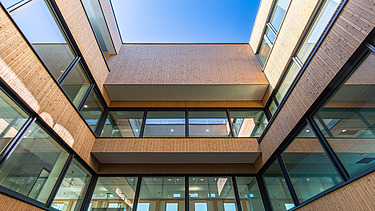
A defining architectural feature of the building is the spacious atrium in the five-storey section. This extends from the first to the fourth floor and provides natural lighting for the adjoining areas. Recesses and cantilevers in the floor slabs create an open, spatially staggered interior structure that promotes transparency and communication. In addition, lighting elements in the stairwells have been integrated directly into the concrete structure, emphasising the building’s high-quality design.
Furthermore, the possibility of a future extension to the lower part of the building was taken into account as early as the planning phase, thereby ensuring long-term adaptability to future requirements.
Turnkey implementation with optimised planning
Ed. Züblin AG was commissioned as the main contractor to carry out the turnkey delivery of the project. The process began with a comprehensive review of the existing construction drawings. In collaboration with the client, the plans were then further developed with regard to technical feasibility, cost-effectiveness and future usage requirements.
Particular emphasis was placed on creating flexible and modern working environments. Additional office space and flexible workspace concepts were achieved through adapted floor plans and the use of bus ducts to provide flexible electrical supply to the workstations.
Hybrid timber construction with sophisticated architecture
The administration building was constructed using a hybrid timber structure. Whilst the ground floor and first floor were built using solid reinforced concrete, the storeys above were constructed using timber with exposed studwork and insulated infill. The building is braced by three stairwell cores.
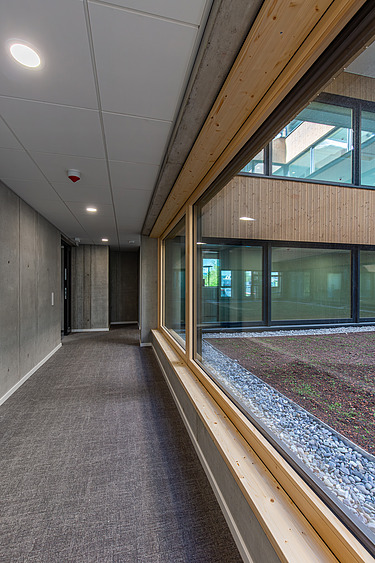
The structure was founded on a 60-centimetre-thick ground slab. In addition, around 150 micropiles were installed to minimise settlement. The concrete surfaces were finished to exposed concrete standard with a regular formwork pattern and, together with the exposed timber elements, form a high-quality and authentic combination of materials.
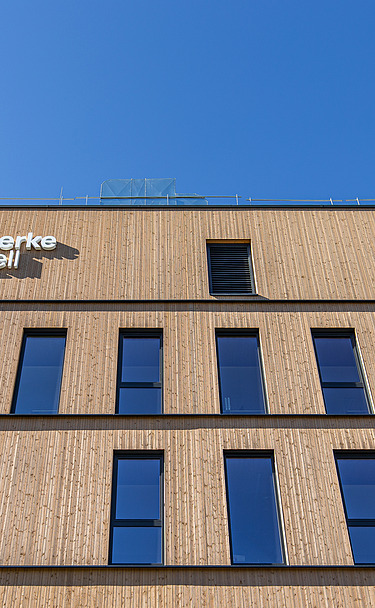
The façade design also consistently reflects the structural concept. Whilst the ground floor and parts of the first floor were fitted with thermal walls in an exposed concrete finish, the upper floors were given a rear-ventilated timber façade with vertical battens. High-quality timber-aluminium windows were fitted on the external façades as well as on the courtyard façades and the spacious loggia elements.
High-quality interior fit-outs for modern working environments
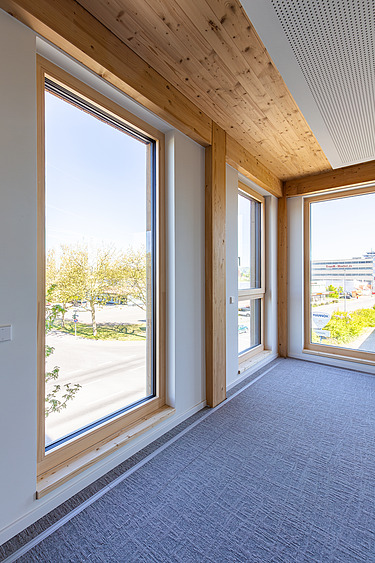
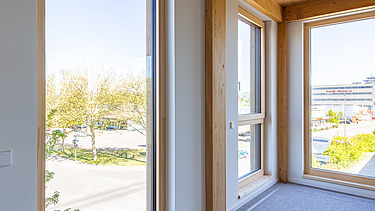
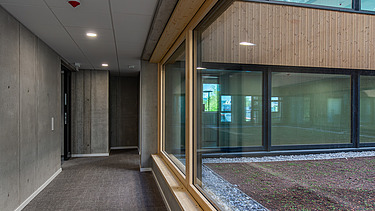
The interior design is tailored to the different functional requirements of each area. Exposed concrete surfaces characterise the lower floors, whilst on the upper levels the timber structure remains visible, creating a warm, natural working atmosphere.
Carpeted floors and acoustic ceilings have been fitted in offices and meeting rooms, creating optimal conditions for focused work. In the prestigious ‘Lake Constance Room’ on the fourth floor, high-quality herringbone parquet flooring creates a special ambience. Movable partition walls allow for flexible use of the space to accommodate a wide variety of meeting and event formats.
Special requirements were also taken into account in the customer centre, the workshops and the server room. For instance, the server room was fitted with a raised floor to house the technical infrastructure, whilst particularly heavy-duty floor structures were used in the workshops.
Innovative building services technology for sustainable building management
A particular focus of the project was on energy-efficient and future-proof building services. Heating is provided by a heat pump in combination with an ice storage system. The defrosting of the ice storage system is supported by solar air collectors on the roof and by utilising waste heat from the server room.
The building is cooled by underfloor heating and cooling ceilings with integrated acoustic functionality. All building services are controlled via a modern building automation system with individual room control, allowing heating, cooling and ventilation to be tailored to the specific requirements of each room.
The central ventilation system has also been designed with future expansions in mind, thereby enabling the long-term development of the site.
A sustainable business location on Lake Constance
With the new office and administration building for Stadtwerke Radolfzell, Ed. Züblin AG has created a modern, future-proof and flexible corporate headquarters. The combination of sophisticated architecture, resource-efficient hybrid timber construction, innovative building services and high-quality working environments creates the ideal conditions for the company’s future development.
-
-
-