
Volksbank Site Freiburg
Location:
Freiburg
Build time:
2019–2021
Client:
Bauherrengemeinschaft Neubau Bismarckallee
A turnkey new-build in the heart of Freiburg
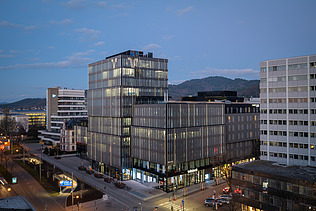
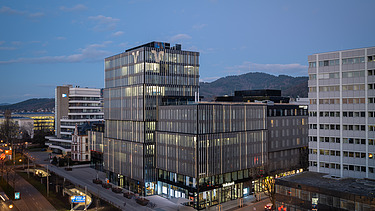
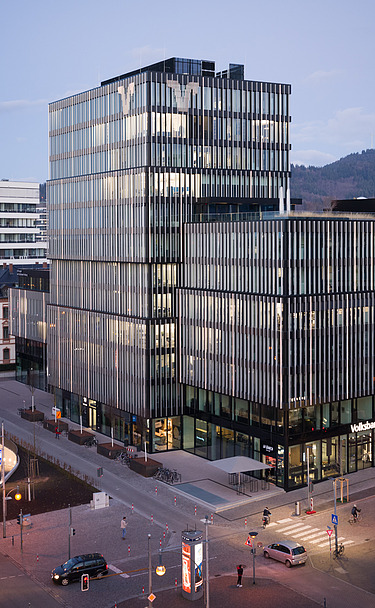
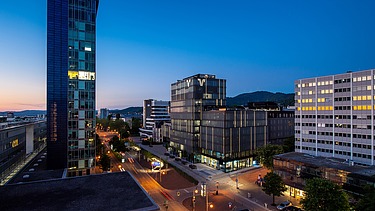
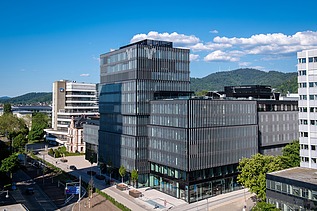
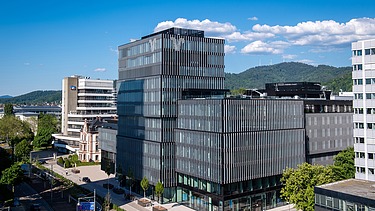
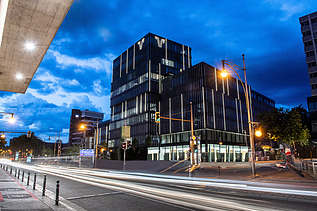
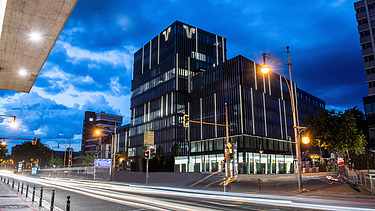
With its striking ensemble of buildings opposite Freiburg’s main railway station, the Volksbank site in Freiburg forms a new gateway to the city centre. ZÜBLIN carried out the development of this inner-city building complex, from the demolition of the existing buildings through to the planning and excavation of the foundation pit, right through to turnkey completion.
The Volksbank site in Freiburg: a landmark at the entrance to the city centre
In 2013, Volksbank Freiburg and the School Foundation of the Breisgau Catholic Religious Fund joined forces to form the ‘Neubau Bismarckallee Freiburg (NBF)’ building consortium. Demolition work began in 2017. The asbestos-contaminated assembly hall and classrooms of Sankt Ursula Gymnasium, the former Volksbank building and the ‘Rheingold’ hotel were demolished, including their foundations.
The architectural competition was won by the Hamburg-based architectural practice Hadi Teherani. The design comprised an assembly hall and classrooms, office space for the Volksbank, a hotel and a shared three-storey underground car park. In 2022, the building complex was awarded the Baden Architecture Prize in the ‘Corporate Architecture’ category.
Construction carried out by ZÜBLIN
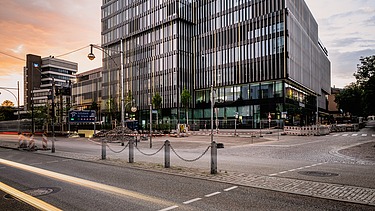
The ZÜBLIN management team in Karlsruhe, Freiburg division, was responsible for the demolition of the existing buildings, the planning of HOAI service phases 2 to 8, the excavation of the building pit, and all services right through to the turnkey completion of the entire new development. In doing so, the team was able to draw on the expertise of various divisions within the STRABAG Group.
Between June 2019 and April 2021, a 44-metre-high complex of buildings with an open architectural design and a facade characterised by cubes and slats was constructed on a site covering more than 6,000 square metres. The project comprises a total gross floor area of 25,344 square metres and a net floor area of 7,271 square metres.
The new headquarters of Volksbank Freiburg are located on the second to sixth floors. In addition, there is a conference centre, further office space and a canteen on the first floor. The building complex also houses classrooms and the assembly hall of the Sankt Ursula Gymnasium, which caters for 2,000 pupils.
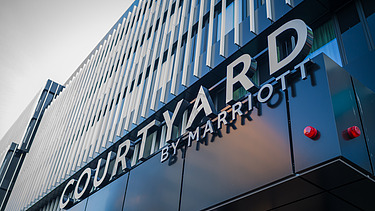
Furthermore, the development includes the 4-star ‘Courtyard by Marriott’ hotel with 156 rooms, retail space and a café on the ground floor. The three-storey underground car park serves, amongst other things, as a public car park and also features a large bicycle storage area.
Sophisticated solutions in confined spaces
A particular challenge was posed by the complex excavation shoring using bored piles with up to three anchor levels. Added to this was the high-pressure grouting process used to underpin the elevated external wall of the Sankt Ursula Gymnasium.
The demolition work, excavation shoring and structural shell works took place simultaneously with the individual planning phases of the overall project. Regular coordination with the planning teams and the client’s representatives helped to ensure that the high standards of quality, planning and logistics were reliably met.
The inner-city location played a key role: as there was virtually no storage space available on site, materials were delivered on a just-in-time basis. This required the coordination of between 10 and 30 lorries every day. LEAN sequencing and sequence control boards were also used to ensure the structured execution of the construction project.
Technically challenging structural work
One of the most challenging technical feats during the structural work was the installation of the reinforced concrete semi-precast trusses for the auditorium ceiling, which were up to 22 metres long and weighed 25 tonnes. Following the concreting work, the structure reached a total height of 1.80 metres in its final state. The trusses were installed using a 500-tonne mobile crane.
Another distinctive feature concerns the management of rainwater: almost the entire site area has been fitted with flow-reduction devices. These serve to mitigate peaks in rainwater inflow before the water is discharged into the municipal sewerage system.
Sustainability and Building Services Engineering
The building was awarded the DGNB GOLD classification in 2021. The technical design includes, amongst other things, a groundwater heat pump, which is used for heating and cooling.
The COVID-19 pandemic also presented the construction site team of around 300 people with particular challenges. Thanks to thorough planning and compliance with the applicable regulations, the construction project was able to continue without any days lost. The client’s handover and the hotel’s handover took place in 2022 in accordance with the contract.
For the handover of the Volksbank building, a phased handover and commissioning of the individual areas was agreed in close consultation.
Subsequently, the public roads, pavements and green spaces surrounding the building complex were redesigned and reconstructed in collaboration with the City of Freiburg. Following completion, a joint site inspection was carried out with the Parks and Public Works Department and the Volksbank project management team.
A versatile complex of buildings for Freiburg
With the Volksbank site in Freiburg, ZÜBLIN has created a striking and multi-purpose complex of buildings opposite the main railway station. Situated in a compact inner-city location, the complex brings together the headquarters of Volksbank Freiburg with spaces for schools, offices, a hotel, restaurants and retail outlets.
The diverse range of uses, the sophisticated technical implementation and the DGNB GOLD certification characterise the overall project and make the Volksbank complex a distinctive feature of Freiburg’s cityscape.
-
-
-