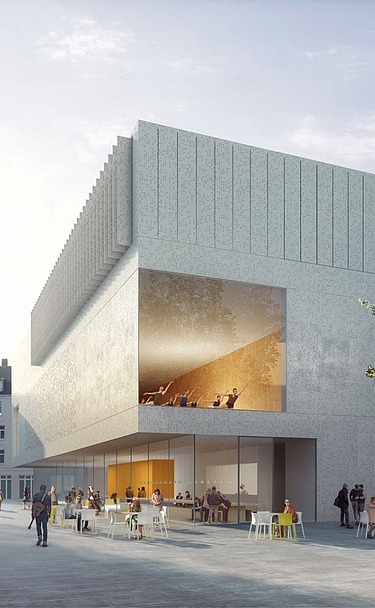

College of Music and Dance
Location:
Cologne
Build time:
2022–2026
Client:
Construction and Property Management Agency of the State of North Rhine-Westphalia (BLB NRW)

Cologne University of Music and Dance
Ed. Züblin AG is building the new campus for the Cologne University of Music and Dance in a central location in Cologne
Planning and construction go hand in hand here: the former university of applied sciences building has already undergone a complete refurbishment. Now, with the construction of the new three-storey extension, a new, central phase of this major project is underway.
The turnkey construction follows an integrated planning process from a single source: the team of experts at Zentrale Technik, Ed. Züblin AG’s in-house engineering practice, also took charge of the general planning. The technically complex refurbishment of the former university of applied sciences buildings demonstrates the company’s expertise in the field of building renovation. A certification process for the site as a ‘Sustainable Construction Site’, to be carried out throughout the construction period, has already been initiated by the DGNB.
The new extension, featuring a generously glazed façade, will house a combined concert and dance hall spread over two levels, an open foyer, a cafeteria, rehearsal rooms and a further dance hall. ZÜBLIN is not only taking into account the specific requirements for acoustics and sound insulation in the new building, but is also overseeing the sensitive work involved in demolishing the two-storey underground car park and simultaneously preparing the excavation pit.
In preparation for the complete refurbishment of the neighbouring old university of applied sciences building, ZÜBLIN’s NRW management team gutted the four-part building complex and carried out a comprehensive decontamination programme. It also had to be thoroughly reinforced, both structurally and technically, to meet the requirements of its new use. To cope with the increased load-bearing requirements, new ceilings were installed throughout. As part of the energy-efficiency refurbishment, the roof was rebuilt and all windows replaced. The result is a building that is virtually as good as new, seamlessly blending with the existing mix of building fabric dating from 1911 and the 1980s – a project that was technically and architecturally challenging.
The project is aiming to achieve the ‘Sustainable Construction Site’ certification from the German Sustainable Building Council.
-
Key figures
- Land area (LA): 7,120 m²
- Built-up area: New build: approx. 1,350 m²
Existing building: approx. 2,200 m² - Gross floor area (GFA): New build: approx. 5,400 m²
Existing building: approx. 10,500 m² - Above ground: New build: ground floor + 2 upper floors
; Existing building: ground floor + 4 upper floors - Underground: New build: 1 basement level
; Existing building: 1 basement level - Demolition of the library extension: approx. 995 m³
- Demolition of underground car park: approx. 4,100 m³ + 3,000 m³ of superstructure
- Energy standard: all houses are KfW40-certified
The construction project is divided into BA 1 – existing building and BA 2 – new building.
-
Construction period
- Starting in January 2023
- Completion: June 2026
-
Standard operating procedures for construction sites
- Monday to Friday, 7.00 am to 6.00 pm
- Saturday, 7.00 am to 3.00 pm
- As a rule, no work takes place on Sundays and public holidays.
Certified by the German Sustainable Building Council (DGNB)
In this project, Ed. Züblin AG is aiming, amongst other things, to use resources efficiently, reduce emissions and ensure health and safety on the construction site. In addition, measures are being implemented to take account of the interests of local residents and the neighbourhood. The construction site has been certified in accordance with the DGNB ‘Sustainable Construction Site’ standard.
Further information on the DGNB system for sustainable construction sites can be found here: https://www.dgnb-system.de/de/gebaeude/baustelle/
Selected measures within the project
-
Noise protection
- The planned replacement of the windows in the existing buildings will not take place until after the demolition and structural work on the existing buildings has been completed. The new windows are to be fitted before the fit-out work begins in the existing buildings. This will ensure that the façades can remain closed whilst work is being carried out on the existing buildings.
- A noise barrier will be erected on Dagobertstraße during Phases 1 and 2.1 to protect the immediate neighbourhood. In addition, a site fence fitted with noise-reduction mats is planned for the neighbouring plot to the west.
- All construction machinery is state-of-the-art and is only operated when it is actually being used. Furthermore, this does not take place directly on the neighbours’ boundaries.
-
Semi-finished parts
The use of prefabricated components (filigree ceilings, hollow walls, parapets, joists) can help to shorten the construction time. Similarly, pre-assembled orders help to reduce the amount of waste generated.
-
Resource conservation and emission reduction through LEAN Construction
As part of the LEAN analysis, a production plan with call-off dates was drawn up. Changes arising from the construction process are taken into account on an ongoing basis, and just-in-time deliveries can be implemented more effectively. This avoids the need for repeat orders or new orders resulting from subsequent changes to the plan.
| Certification contact person | Christina Willms |
| Project contact | Josch Hünseler / Lea Trienes |
| Construction site address | Thürmchenswall 42–54 and Dagobertstraße 39–55 50668 Cologne Tel. +49 221 824-3212 ZÜBLIN Head Office, North Rhine-Westphalia Cologne Division Secretariat |
| Download | Press release |
| Link | DGNB: Certification Client: https://www.blb.nrw.de/einblicke/ |