
Hildegard von Bingen Grammar School
Location:
Cologne
Build time:
2023–2025
Client:
City of Cologne Buildings Management Department

Hildegard von Bingen Grammar School
ZÜBLIN is carrying out a comprehensive refurbishment and conversion of a listed sports hall, as well as the construction of a new extension, at the Hildegard von Bingen Gymnasium in Cologne.
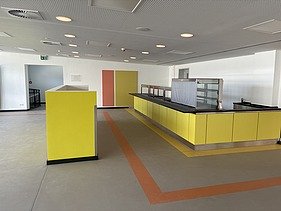
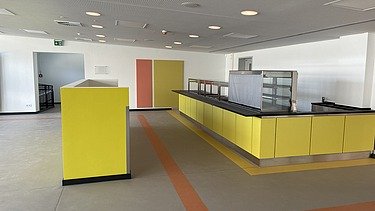
On behalf of the City of Cologne’s Building Management Department, the Existing Buildings Division of the NRW Directorate is carrying out the refurbishment and conversion of the Hildegard von Bingen School in the Sülz district as the main contractor. Built around 1960, the school comprises three interconnected building wings, each with three or two storeys. Adjacent to these are the assembly hall, the former sports hall and a new building housing a sports hall on the site. As part of the refurbishment, the former sports hall was converted into a canteen with all-day facilities. This provides space for around 200 pupils, as well as a fully equipped kitchen, storage rooms and staff rooms for the catering staff.
Before the refurbishment work began, the building was inspected for hazardous substances and concrete damage. The hazardous substances identified during the analysis were professionally removed and disposed of. The significant concrete damage was also treated and repaired.
Particular attention was also paid to the building’s listed status, which has been in force here since 1980. In preparation for this, samples were taken from the building and analysed in order to reconstruct the original colour schemes and materials. On this basis, the entire refurbishment was planned and carried out in close consultation with the heritage authority.
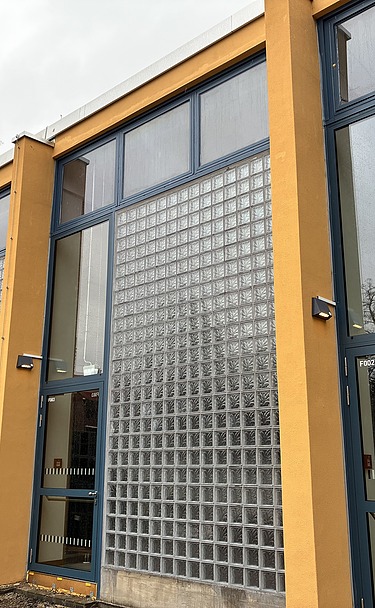
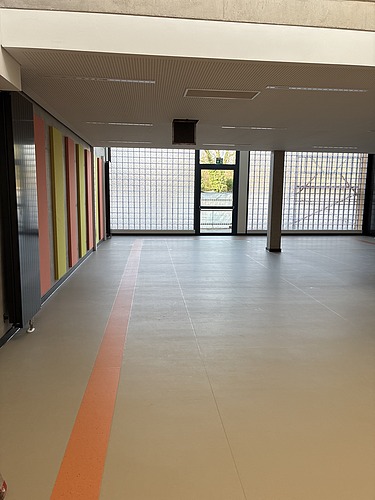
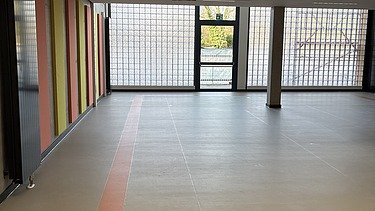
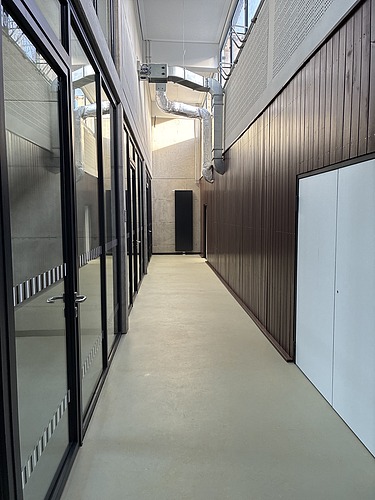
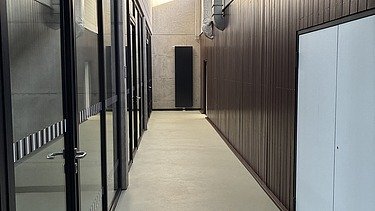
To preserve the external appearance of the school building, the façade elements were painted in the original colours and a glass block façade in the style of the 1960s was erected. A further requirement of the heritage protection regulations was that technical roof installations, such as ventilation units, must not be positioned on the roof. To achieve this, a mezzanine floor made of exposed concrete was installed in the former sports hall. This adjoins an external wall on one side and is otherwise supported by internal partition walls, so as not to obstruct the view of the skylights. These were removed, decontaminated and structurally refurbished, and then reinstalled. The former wooden backboard was also removed, refurbished and reassembled board by board in accordance with heritage conservation guidelines. This ensures that the characteristic features of the former gymnasium remain evident. Alongside the preservation of the old wall cladding, the new partition walls in exposed concrete complement the interior’s appearance.
In addition to the work on the building, the outdoor areas are being refurbished. The school’s main entrance is being refurbished, although the layout of the mosaic and paving areas will remain unchanged due to heritage protection requirements. Raised flower beds further enhance the overall appearance of the main entrance. During the works, care was also taken to protect the existing trees and their roots, in close cooperation with the Parks and Green Spaces Department. Other areas of the school playground are also being refurbished and will in future offer pupils opportunities to play, spend time outdoors and store their bicycles.
The scope of works is completed by the installation of several infiltration systems within the outdoor areas. Through infiltration trenches, rainwater seeps into the groundwater and does not need to be discharged into the sewer system.
-
-
-
The project is aiming for DGNB ‘Sustainable Construction Site’ certification from the German Sustainable Building Council.
-
Key figures
- Plot area (GF): 1,052.50 m²
- Gross internal volume (GIV): 5,324.00 m³
- Gross floor area (GFA): 1,324.00 m²
- Upper floors: 2 storeys
- Basements: 1 storey
-
Construction period
- Structural work from November 2023 to February 2025
- Outdoor facilities from June 2024 to September 2025
- Completion of the building: June 2025
-
Standard operating procedures for construction sites
- Monday to Friday, 7.00 am to 5.00 pm
- Saturday (if required) 7.00 am to 3.00 pm
- As a rule, no work takes place on Sundays and public holidays.
Certified by the German Sustainable Building Council (DGNB)
Ed. Züblin AG is pursuing several objectives with this project: sustainable site organisation, the conservation of resources and the minimisation of emissions, responsibility for the health and well-being of construction workers, fostering good neighbourly relations and, of course, high-quality construction work. For this, Ed. Züblin AG was the first company to receive an award from the German Sustainable Building Council (DGNB).
You can find further information on the DGNB system for sustainable construction sites here: https://www.dgnb-system.de/de/gebaeude/baustelle/
Selected measures within the project
-
Resource conservation and emissions reduction through LEAN Construction
As part of the lean approach, a production plan with call-off dates (e.g. insulation) was drawn up. Construction production planning is detailed on a weekly basis and adjusted to reflect actual production progress. Changes arising from the construction process are taken into account on an ongoing basis, enabling just-in-time deliveries to be implemented more effectively. This avoids the need for repeat or new orders resulting from subsequent changes to the plan.
-
Noise prevention measures
Working within the existing building can help to reduce noise propagation. To minimise disruption to day-to-day school operations, there is close coordination with the school management.
-
Quality assurance of construction products used
The materials and construction products used and installed are checked for compliance with the list of construction products to be assessed, drawn up by the City of Cologne. When testing and assessing the construction products, the focus is on their health compatibility with regard to the building’s users. The assessment exceeds the statutory minimum standard.
| Certification Contact Person | Kristina Pors |
| Project contact | Manfred Thiemann |
| Construction site address | Leybergstraße 1 50939 Cologne Simone Müller Department Assistant Tel. +49 221 824 - 2565 Züblin Management NRW, Existing Buildings Division |
| Download | Press release |
| Link | DGNB: Certification |