
FAIR Darmstadt
Location:
Darmstadt
Build time:
since 2020
Client:
FAIR GmbH
FAIR Darmstadt
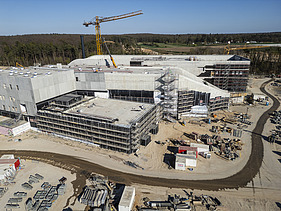
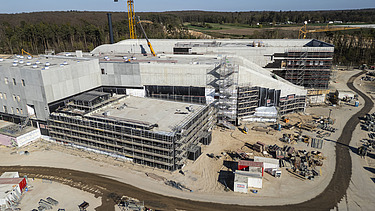
Extension of the structural work for the southern facilities area: ZÜBLIN is carrying out highly complex structural works of exceptional dimensions for the international accelerator centre FAIR. Precision, technical expertise and the highest safety standards are the hallmarks of this major scientific project.
FAIR in Darmstadt: Expanded building shell for world-class international research
The international accelerator centre FAIR (Facility for Antiproton and Ion Research) at the GSI Helmholtz Centre for Heavy Ion Research in Darmstadt is set to become one of the world’s most significant large-scale scientific projects. FAIR will create a research infrastructure that offers scientists from all over the world unique opportunities to conduct experiments with ions and antiprotons. The aim is to answer fundamental questions in physics and to gain new insights into the structure of matter and the evolution of the universe.
Accelerator centre with unique research infrastructure
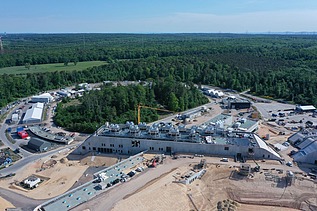
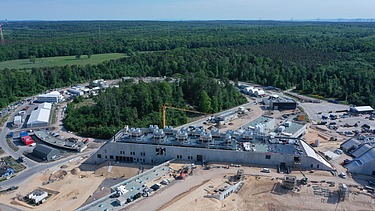
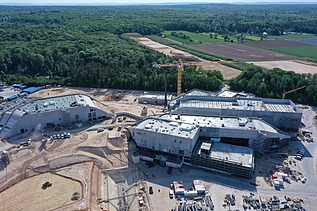
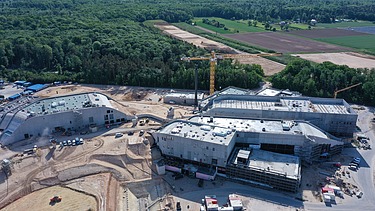
The facility will be built to the east of the existing GSI research infrastructure on a site covering around 20 ha. The existing GSI accelerators will be used as pre-accelerators, creating a close functional and structural link between the existing and new facilities. FAIR is characterised by its size and complexity. At its heart lies a circular accelerator with a circumference of approximately 1.1 km, which runs through an underground tunnel. This is complemented by numerous buildings and tunnel sections with a total usable floor area of over 60,000 m². These areas house the beam lines, detectors and technical infrastructure required to carry out the experiments. The building complex is arranged along the beam path and, in addition to the large accelerator ring, comprises numerous specialised structures. These include experimental halls, laboratories and operational and support facilities. The buildings vary in height – ranging from single-storey structures to multi-storey buildings, some of which rise considerably above ground level. Some areas lie deep underground, whilst others are backfilled with soil.
Complex planning whilst research operations continue
Carrying out a project of this scale requires careful planning and coordination. Numerous construction phases must be seamlessly integrated, and the work is carried out in close coordination with measures taking place in parallel. In addition to the structural challenges, environmental and safety aspects play a key role. Special requirements regarding groundwater protection and environmental compatibility must be taken into account. Furthermore, all work must be carried out in such a way that the operation of the existing GSI facility is not disrupted.
Further insight into this major project: the separate project page ‘FAIR Darmstadt – Construction logistics for world-class research’ shows how ZÜBLIN coordinates the complex material flows, transport routes and concurrent construction processes on the building site.
Extended structural work using solid reinforced concrete structures
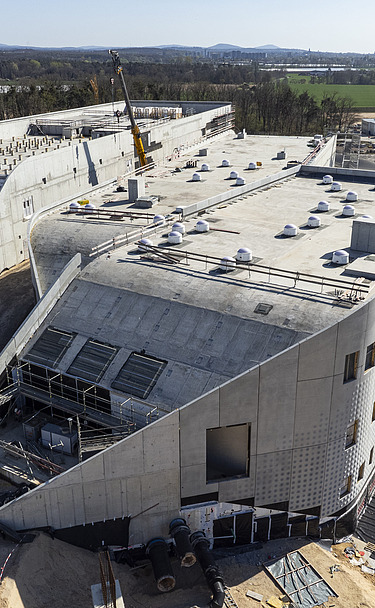
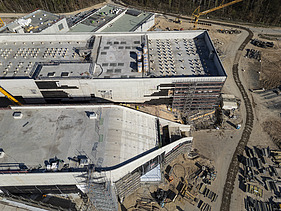
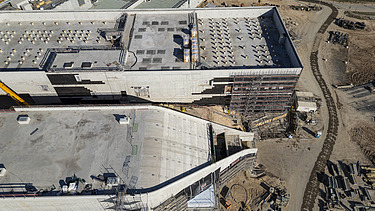
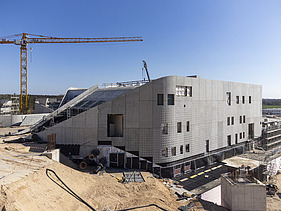
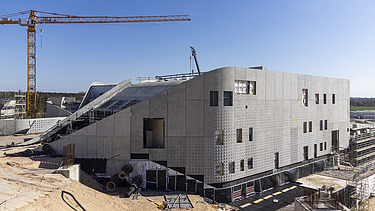
In this major project, ZÜBLIN has been entrusted with the lead role in carrying out the extended structural work on the test buildings. Reinforced concrete elements of exceptional dimensions are being constructed, including slabs up to 3 m thick and walls up to 6 m thick. To date, a total of approximately 169,000 m³ of concrete requiring supervision and approximately 26,000 t of reinforcing steel have been installed. Despite these massive cross-sections, all components are being produced to exposed concrete standard. In addition, high-quality, double-faced exposed masonry is being used, which rounds off the overall appearance.
A combination of waterproof concrete and fresh concrete composite membrane is used for the building’s waterproofing, supplemented by joint plates and grouting hoses in all construction joints.
In addition to conventional built-in components such as anchor rails, highly complex structures are also being installed: For example, expansion joints for pipework to accommodate differential settlement of up to 8 cm between the buildings and the surrounding terrain, or compartmentalisation of beam dumps, where steel slabs weighing up to 120 tonnes were aligned with centimetre precision.
Another distinctive feature of the project is the internal earth packages, which measure up to 43,000 m³ and are created by pumping liquid soil into reinforced concrete chambers. They are criss-crossed by around 22 km of electrical conduit.
-
-
-
-
-