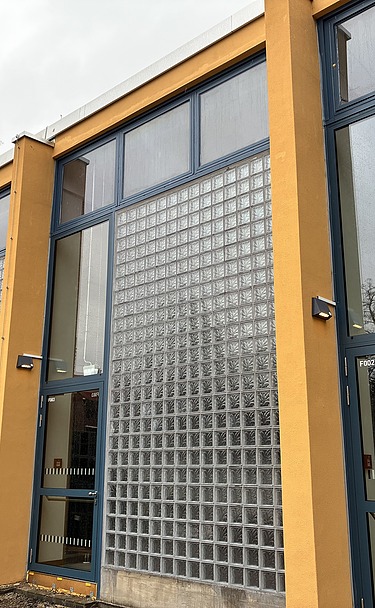

Hildegard-von-Bingen Grammar School
Location:
Cologne
Build time:
2023 - 2025
Client:
Building management of the city of Cologne
Hildegard-von-Bingen Grammar School
ZÜBLIN realises comprehensive renovation and conversion of a listed gymnasium and construction of a new extension to the Hildegard von Bingen Gymnasium in Cologne.
Tradition meets modernity at Hildegard-von-Bingen-Gymnasium in Cologne
ZÜBLIN renovates a listed gymnasium and builds a new extension. This creates space for all-day supervision and a canteen - sustainable and in keeping with the listed building.
School under monument protection - renovation and extension at Hildegard-von-Bingen-Gymnasium in Cologne
ZÜBLIN has been commissioned by the City of Cologne's Building Management Department to comprehensively renovate and convert a listed gymnasium and construct a new extension building on the grounds of the Hildegard-von-Bingen-Gymnasium in the Cologne-Sülz district.
Listed building conversion and modern extension
The school ensemble consists of an L-shaped main building from the 1960s with two to three storeys and a free-standing extension. The canteen and assembly hall adjoin the north-eastern part of the main building. The new extension is orientated towards the existing building; both structures are parallel to each other. Both the old and new buildings have basements and flat roofs.
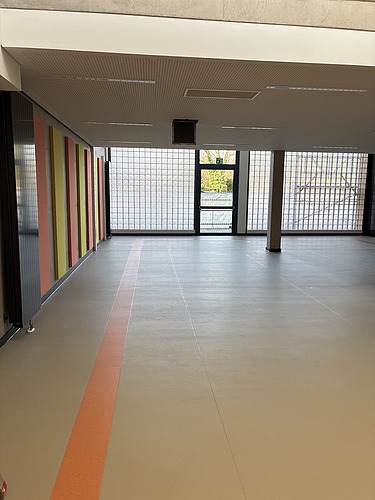
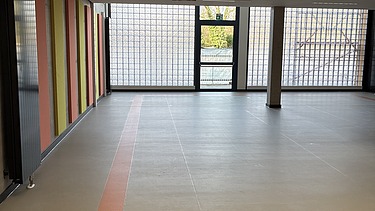
As part of the refurbishment project, the listed gymnasium in the north-eastern part of the building will be converted into a modern all-day care centre with an integrated canteen. The aim is to create space for around 150 pupils - taking into account the requirements of the listed building and preserving the historic building fabric.
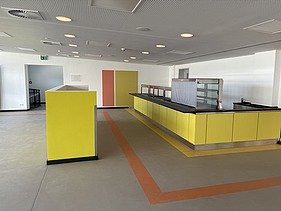
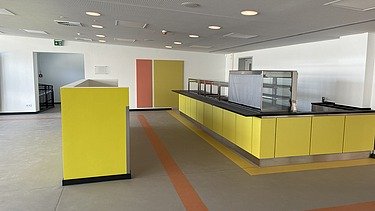
The existing kitchen will be extensively remodelled. Kitchen and dining areas will be modernised and former shower and changing areas will be converted into cooling and storage rooms. The former gymnasium will be divided into five areas: Four of these will be converted into all-day rooms, while another will be used as a new dining hall. Furthermore, an additional storey will be built above these rooms to house the school's building services.
The remaining outdoor facilities will be adapted to the quality of the extension as part of the construction work.
With the conversion of the gymnasium, the city of Cologne is making a significant contribution to sustainable building in existing buildings while complying with monument preservation requirements.
-
-
Subdivision:
Service: