
Würth Innovation Centre
Location:
Künzelschau
Build time:
2020–2021
Client:
Adolf Würth GmbH & Co. KG
Würth Innovation Centre
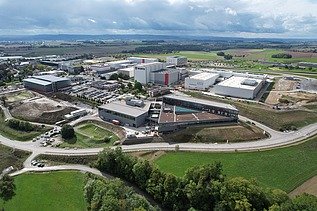
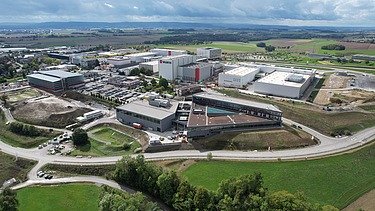
At Würth’s headquarters in Künzelsau, the Stuttgart branch office, Heilbronn division, completed the structural work for the new innovation centre. With a gross floor area of around 15,500 m², the structural foundation for a modern research and development centre was laid.
Structural work for the Innovation Centre
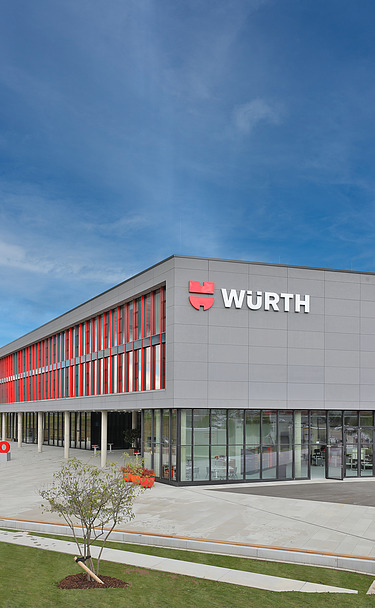
The new Innovation Centre comprises two buildings connected by a bridge. The main building is characterised by its striking triangular shape and is architecturally accentuated by a spacious steel-and-glass structure spanning the entrance area. The complex is complemented by green roofs and attractive communal areas offering views across the Hohenlohe region.
Spanning three storeys with ceiling heights of up to six metres, the building offers space for a wide range of uses. Alongside laboratory and testing areas, workshops, office space, a cafeteria and a showroom open to the public have been created.
Complex requirements successfully implemented
ZÜBLIN carried out the structural work for the building complex, which has a gross volume of around 90,650 m³. The complex building geometry, large spans and the requirements of the future research and laboratory areas placed high demands on both the design and construction phases.
Particular emphasis was placed on the construction of the two-storey ‘MAX’ dowel laboratory. For this area, a concrete floor slab up to 1.40 m thick was installed, creating the conditions necessary for its future use as a research and testing environment.
Thanks to precise construction work and close coordination between all project stakeholders, the structural shell was successfully completed within the planned timeframe and now forms the foundation for today’s innovation centre.
-