
Taunus Tower
Location:
Frankfurt am Main
Build time:
2011 – 2014
Client:
Kaiserkarree S.à r.l., represented by Tishman Speyer Properties GmbH
Taunus Tower, Frankfurt
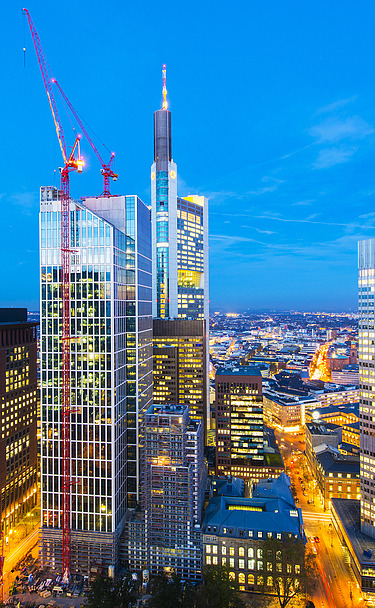
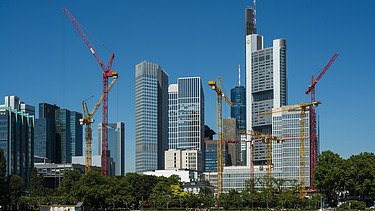
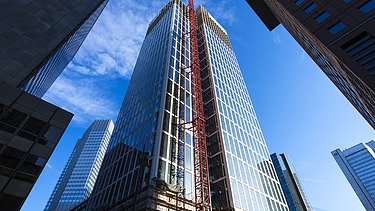
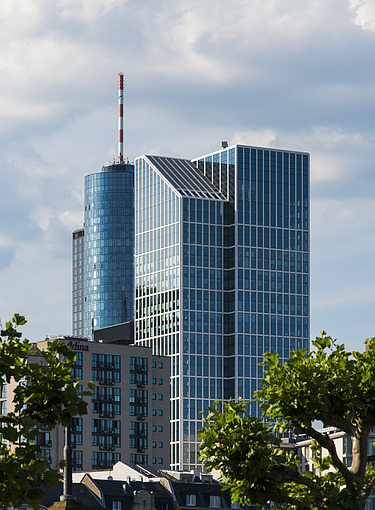
With the TaunusTurm, the Stuttgart branch, in collaboration with the Central branch of Ed. Züblin AG, realised one of the most challenging high-rise projects in Frankfurt’s banking district. This striking complex, comprising an office tower and a residential tower, combines modern architecture, state-of-the-art building services and the highest standards of construction, and today defines the skyline of the city on the Main.
A striking complex of high-rise buildings in the banking district
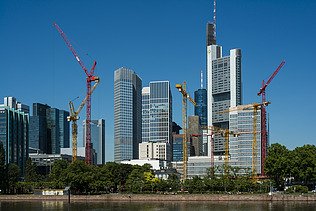
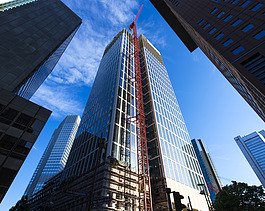
On the site, which covers approximately 5,500 m² at the corner of Taunustor and Neue Mainzer Straße, a complex comprising a 170-metre-high office tower with 40 storeys and a 68-metre-high residential tower has been constructed. The two towers are connected by a six-storey podium building. In total, the complex comprises four basement levels and has a gross floor area of around 103,000 m².
The central location in Frankfurt’s banking district placed high demands on project management. Limited space for storage and site facilities, as well as the immediate proximity to existing high-rise buildings, required precise site logistics and closely co-ordinated construction scheduling.
Innovative structural engineering for short construction times
The structural engineering was carried out by ZÜBLIN’s Central Engineering department. A specially developed precast concept featuring prestressed beams, precast columns and precast floor slabs enabled efficient construction whilst maintaining a high standard of build quality. The standard storeys of the office tower were completed at a rate of one every four days.
A combined pile-and-slab foundation with a foundation slab up to 2.80 metres thick was used for the high-rise building. A total of 46 large-diameter bored piles, each with a diameter of 1.50 metres, were installed to safely transfer the high-rise’s loads into the ground.
The reinforced concrete structural framework, designed as a precast structure, enabled cost-effective and quality-assured construction. Among the technical features was a specially developed support structure for the spacious lobby, which allows the building loads above the lobby to be transferred to the lobby columns.
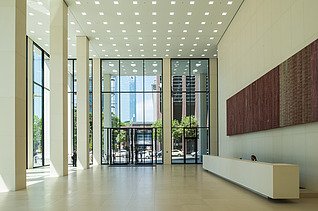
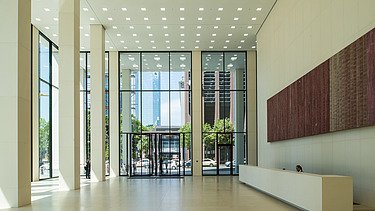
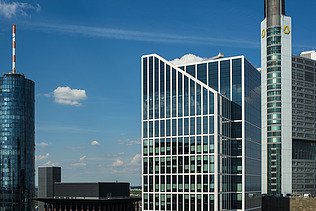
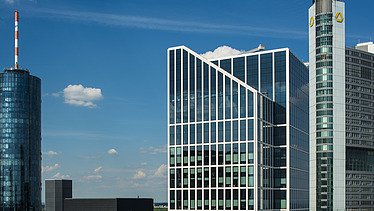
In addition to the structural work, the Stuttgart office of Ed. Züblin AG was responsible for the turnkey completion of the building complex. The scope of work included the construction of the façade, the high-quality interior fit-out, all building services, and the outdoor facilities. The building envelope, measuring approximately 38,000 m² and comprising aluminium, glass, steel and natural stone elements, defines the distinctive appearance of the TaunusTurm and placed high demands on planning, logistics and execution. Particular architectural highlights include the prestigious Main Lobby with its steel-and-glass façade reaching heights of up to 12.5 metres, as well as the office tower’s two-storey modular façade, which was developed specifically for this project. The large-format façade elements were delivered to the construction site and installed on a just-in-time basis, which facilitated the complex logistics involved in this inner-city setting.
High-quality interiors, executed with precision
The Berlin-based interior design firm KINZO was responsible for the interior design. The design concept combines high-quality materials, open-plan layouts and modern working environments, and plays a key role in ensuring the building complex offers a high quality of environment.
Thanks to the close integration of structural work, finishing works and building services, as well as precise site logistics in an inner-city environment, the high standards required in terms of quality, adherence to deadlines and cost-effectiveness were successfully met. The coordinated management of all key trades from a single source played a key role in the success of this challenging high-rise project.
Innovative building services engineering
The TaunusTurm was one of the first high-rise buildings in Germany to receive LEED Platinum certification, thereby setting new standards for sustainable construction in the high-rise sector.
Energy savings are achieved through, amongst other things, modern hybrid heating and cooling ceilings, full LED lighting in the office spaces, and intelligent control and regulation systems. The energy concept is complemented by highly efficient heat recovery, demand-controlled ventilation systems and the use of cold storage within the sprinkler water tanks. The office spaces are air-conditioned via approximately 57,000 m² of hybrid heating and cooling ceilings. In addition, modern building automation and lift systems with energy recovery ensure energy-efficient building operation.
-
-
-
-
-